Tyrol, Switzerland and Bavaria · vernacular, 1300s onward
Alpine Chalet
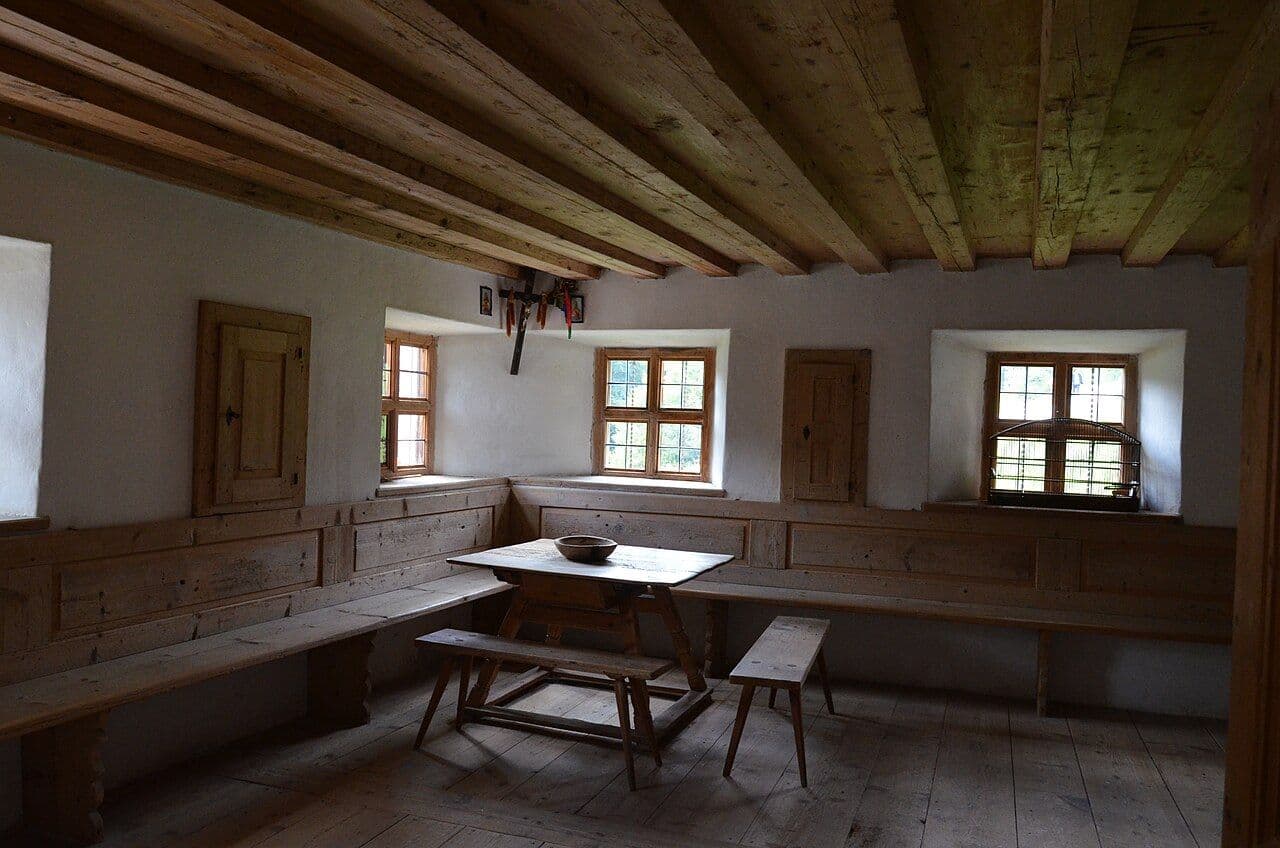
Wood-lined Stuben, carved and painted pine, and benches built into the walls.

Introduction
Alpine interiors center on the Stube: a low, wood-lined living room heated by a tiled stove that was usually fired from outside the room, so the space stayed warm and free of smoke. From medieval farmhouses to Renaissance castles in Tyrol and Switzerland, the Stube was paneled in pine, larch, Swiss stone pine or walnut, sometimes left plain and sometimes carved, inlaid or painted.
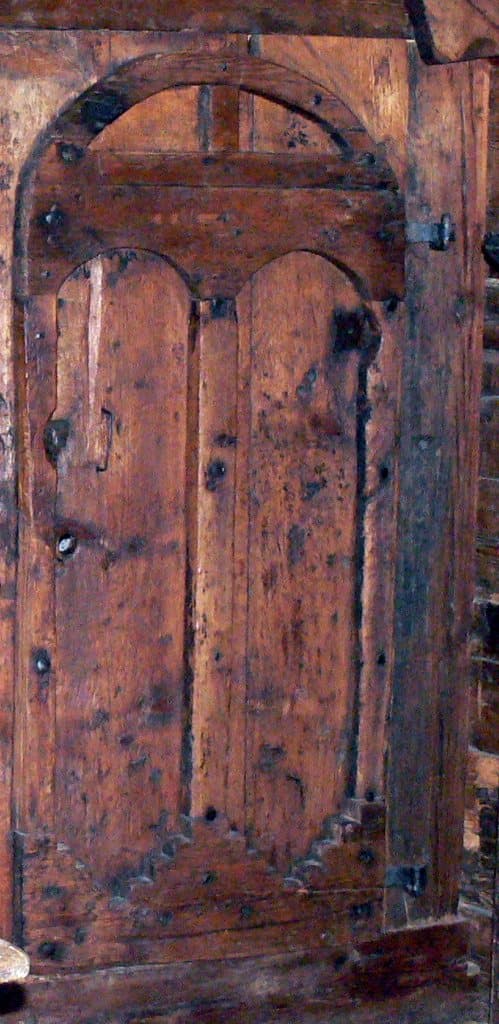
The room was organized around fixed furniture. Benches ran along the walls and met in a corner, where the family table stood, and in Catholic regions a crucifix hung above it in the corner known as the Herrgottswinkel. Ceilings were boarded or coffered, doors were heavy plank or paneled constructions, and cupboards were often built into the paneling.
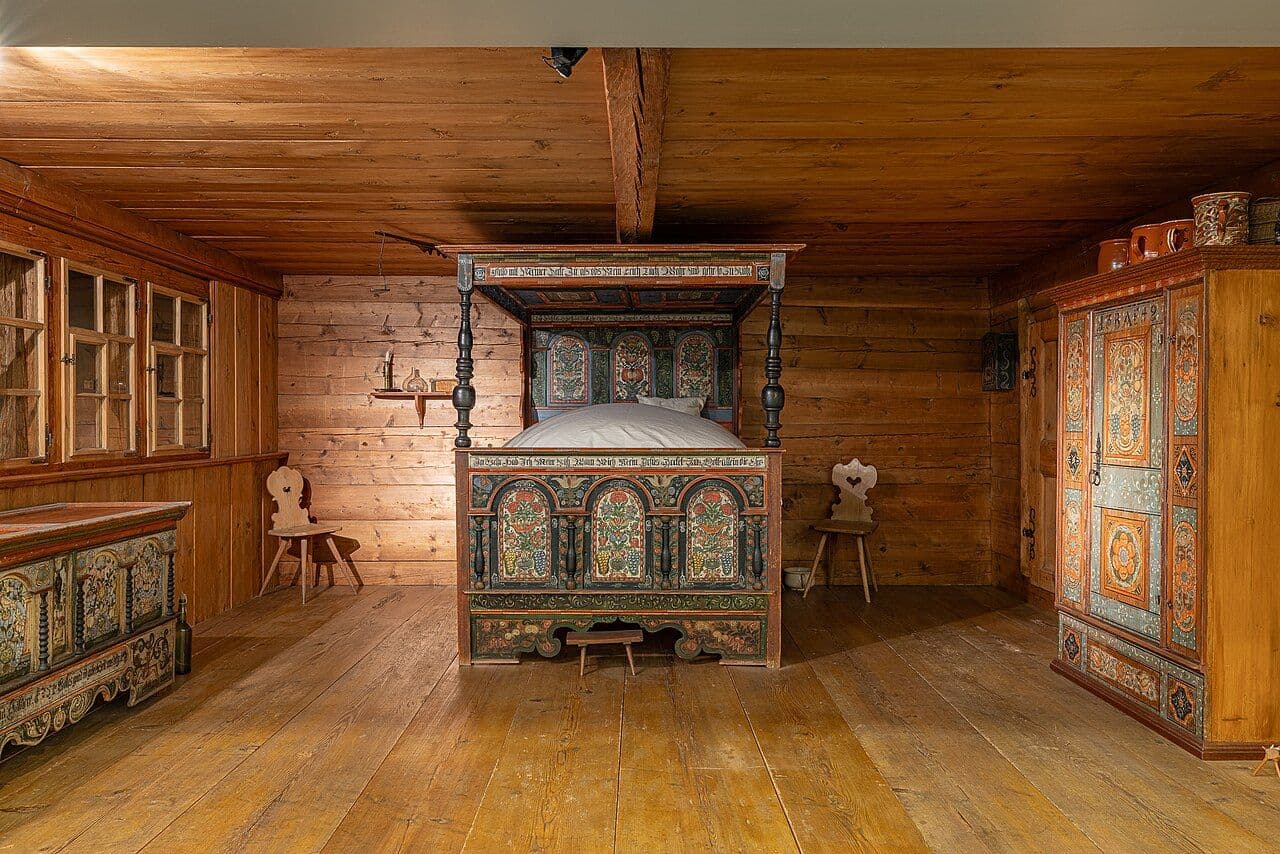
Decoration followed the means of the household. Farmhouses used chip carving, cut-out motifs and painted flowers on cupboards and beds; wealthier houses and town halls commissioned carved friezes, arched panels and inlay. The documented rooms in this library, many preserved in folk-life museums in Innsbruck, Dietenheim (South Tyrol) and Stein (Appenzell), show that range.
Its appeal today is warmth. Board paneling, a built-in corner bench, chip-carved details and painted cupboard doors all carry over directly to mountain houses and dining nooks elsewhere. Modern chalet style is a looser idea, often mixing rustic timber with contemporary finishes; the entries here record the historical rooms it draws on.
Visual characteristics
How to recognize Alpine Chalet
- 01Wood-lined rooms with board or arched paneling
- 02Built-in corner benches (Eckbank) around a table
- 03Coffered or boarded ceilings
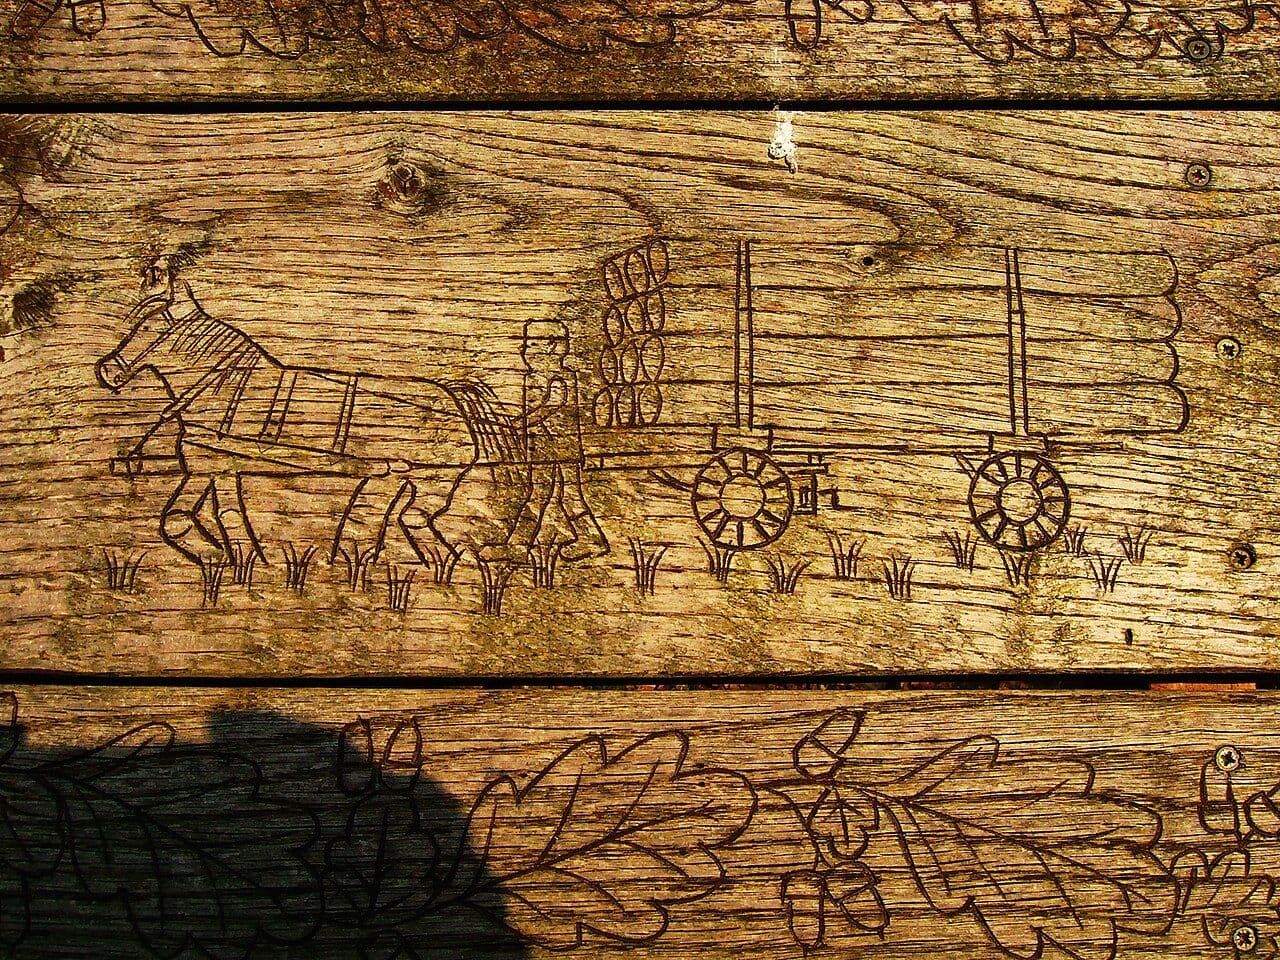
- 04Chip carving, heart cut-outs and painted folk motifs
- 05Pine, larch, stone pine and walnut
In ColoradoVail Village was built in the 1960s with Alpine-inspired architecture, and the Stube tradition suits ski houses across the Colorado mountains.
Across the house
Alpine Chalet by architectural element
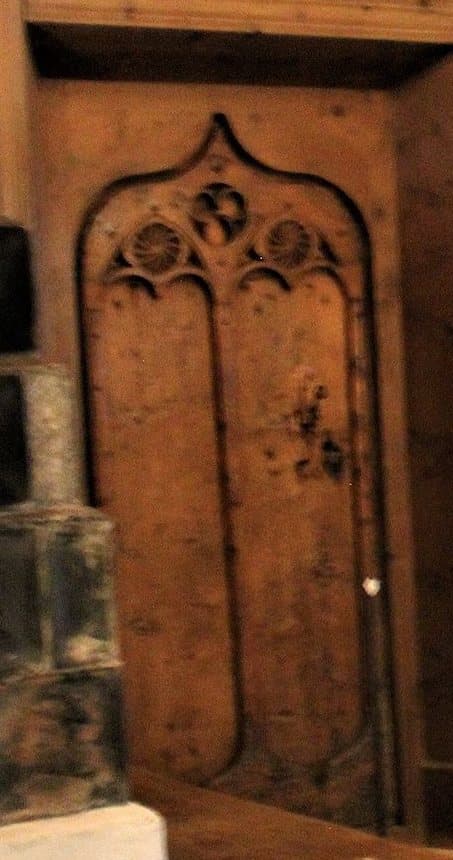
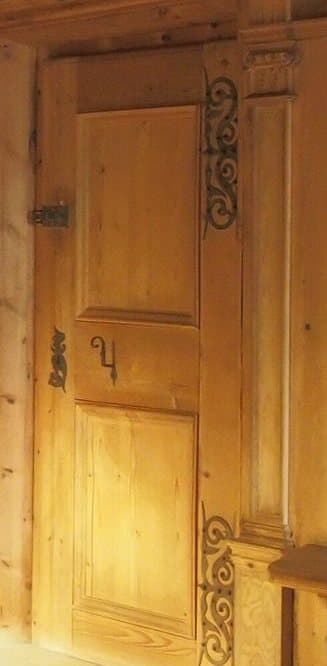
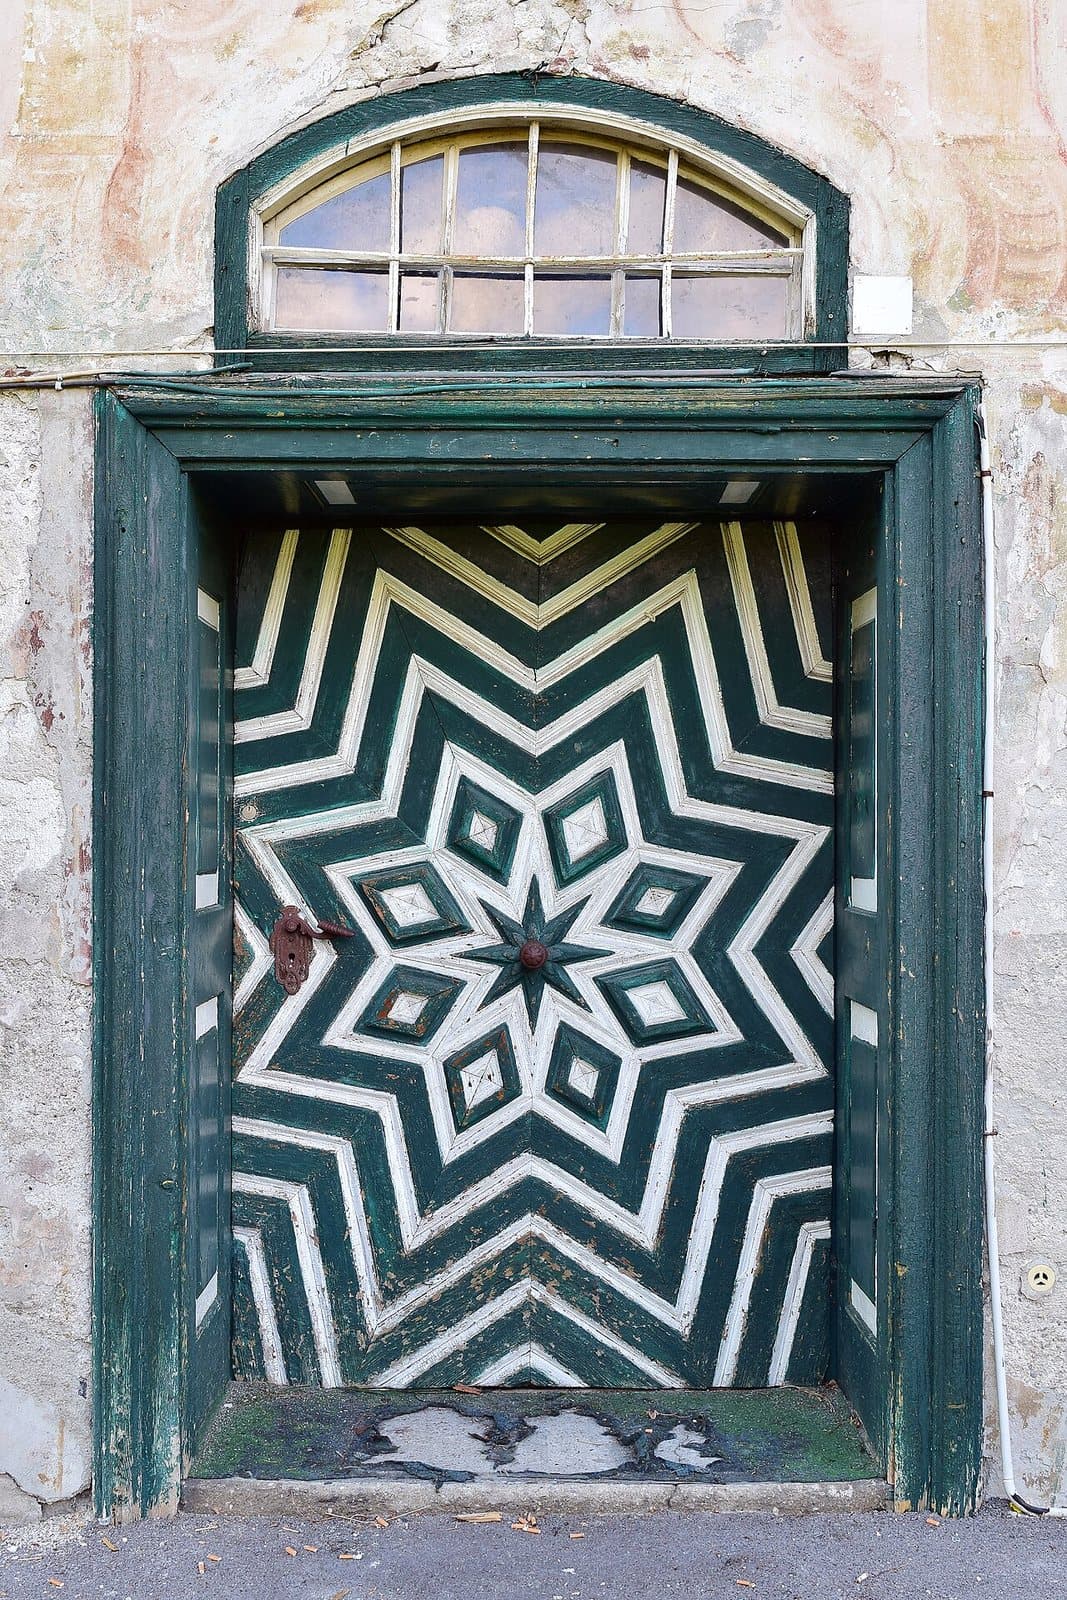
Alpine Chalet doors8
Alpine Chalet cabinetry5
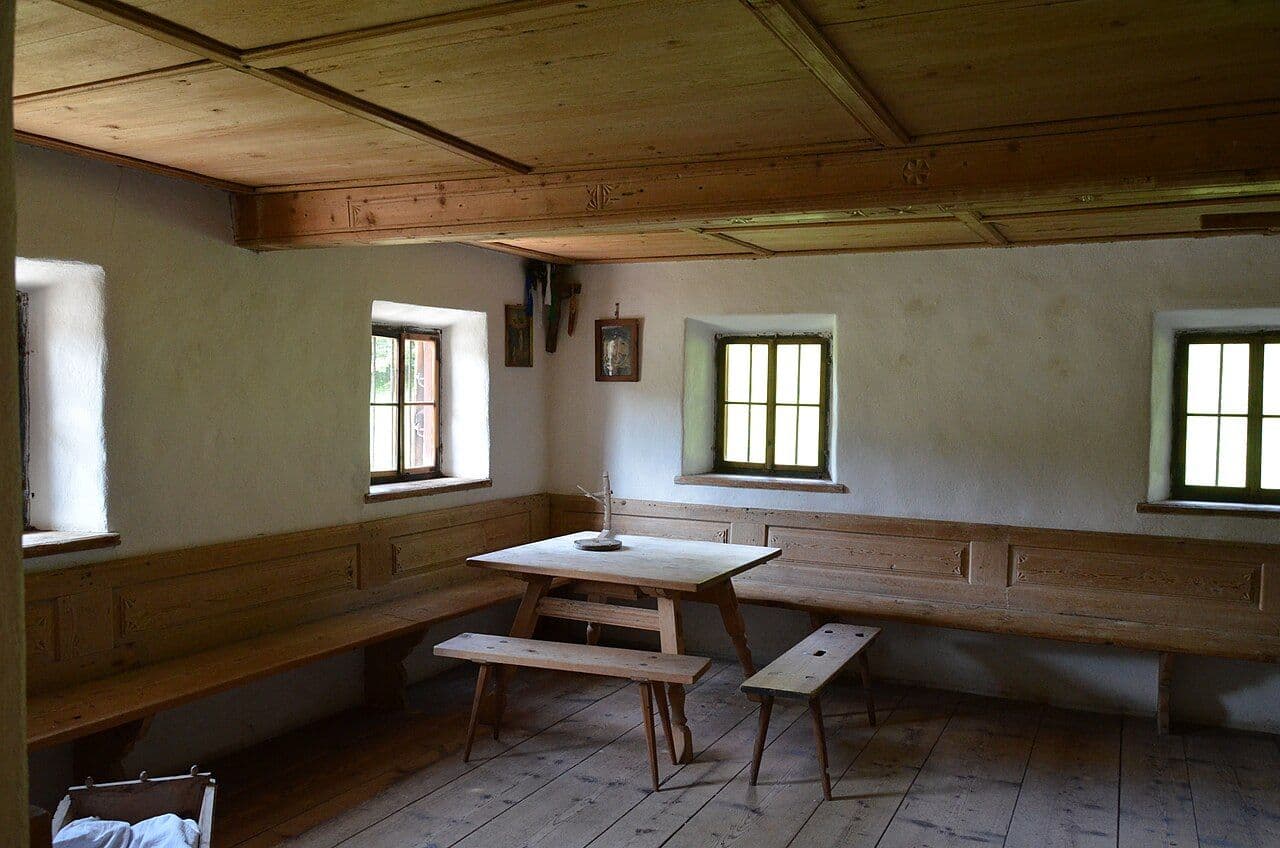
Alpine Chalet wall paneling8
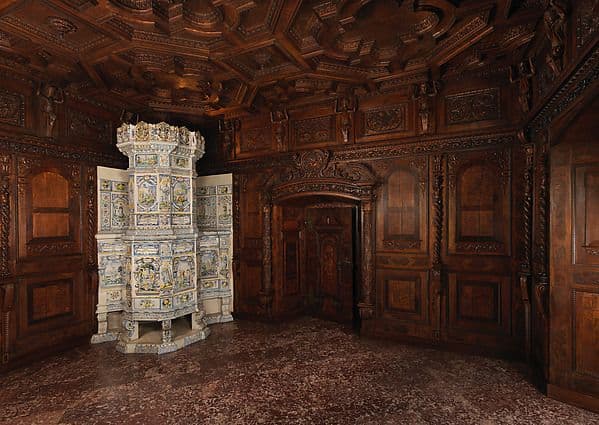
The Flims Room, Switzerland (c. 1682–84)
Wall Paneling & Wainscoting
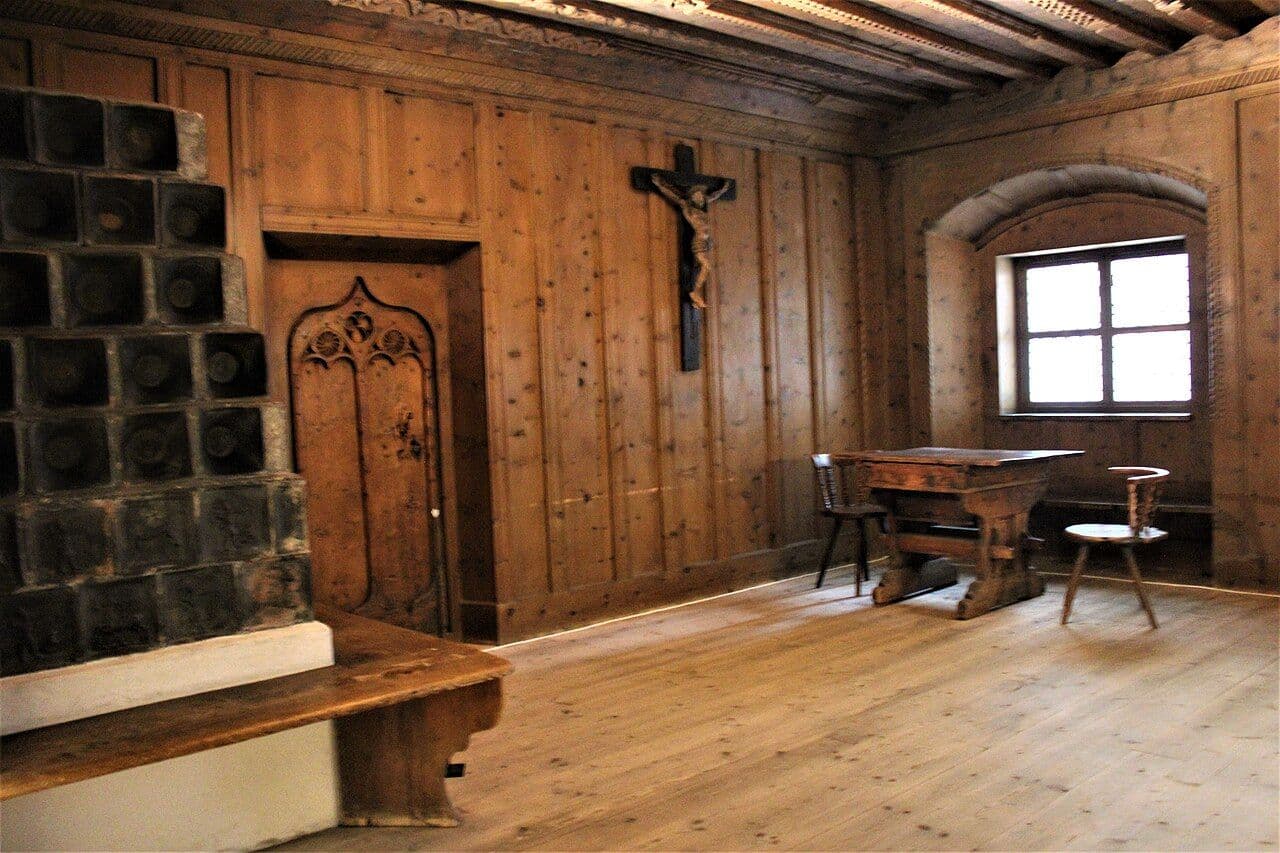
16th-Century Stube from the Courthouse in Niederdorf, Tiroler Volkskunstmuseum
Wall Paneling & Wainscoting

Stube Bench from the Johannser-Hof near Villanders (c. 1500), Tiroler Volkskunstmuseum
Wall Paneling & Wainscoting

Renaissance Stube from Thierburg Castle, Tiroler Volkskunstmuseum
Wall Paneling & Wainscoting
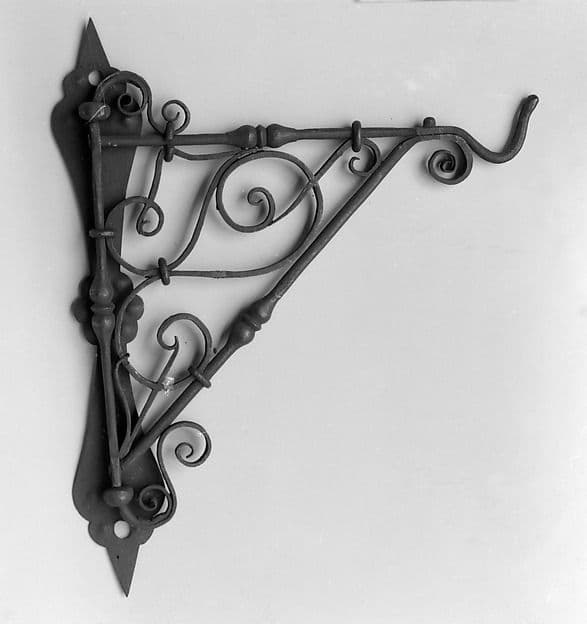
Alpine Chalet hardware1
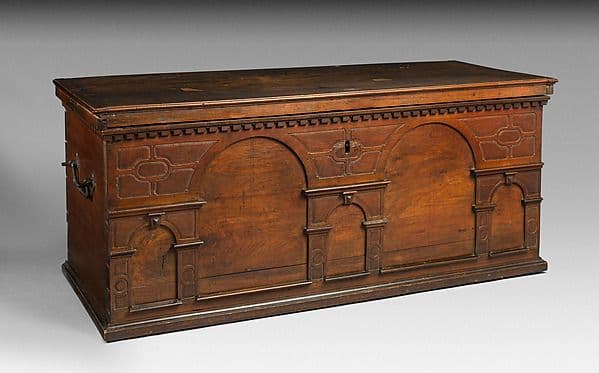
Materials and motifs
Typical woods and materials
- Stone pine
- Knotty pine
- Larch
Recurring motifs
- Chip carving
- Heart cutout
- Painted folk motif
Historical materials are listed; many new interpretations substitute stable engineered cores, veneers or paint-grade woods.
Related styles
Neighboring traditions

Mountain Modern & Rustic
American mountain houses borrow the Alpine taste for exposed timber and wood-lined rooms.
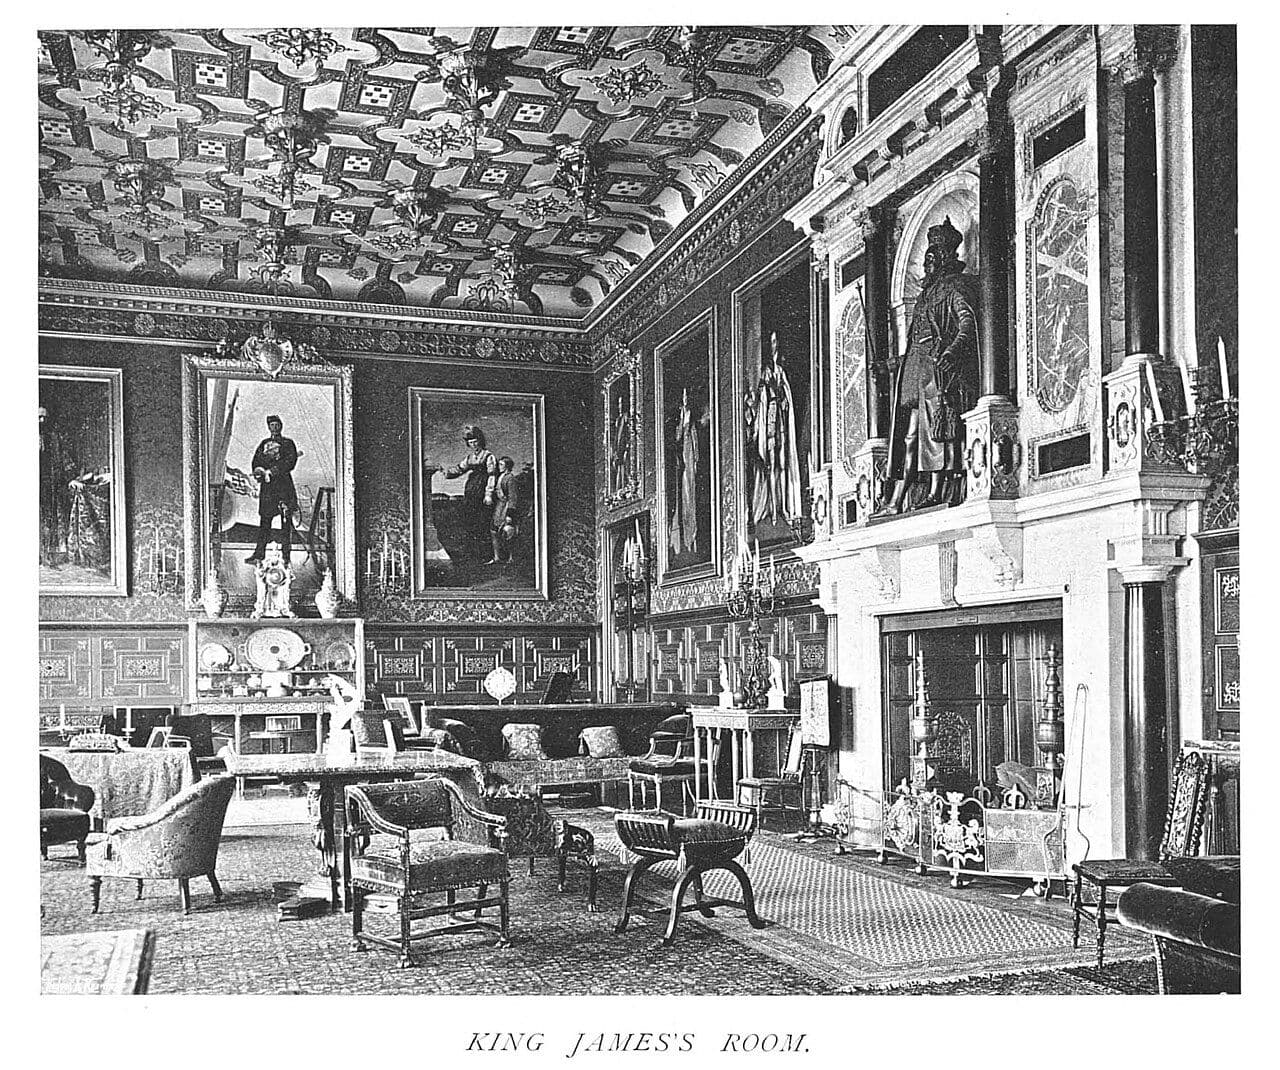
Tudor & Tudor Revival
Both traditions produced small, fully paneled rooms in the 1500s, in oak in England and pine in the Alps.

English Country & Cottage
Another farmhouse tradition organized around the hearth, built-in seating and open shelving.
Related reading
Style guide
What Defines an Alpine Chalet Interior?
Long before “chalet style” meant ski-lodge decor, the heart of an Alpine house was one warm, paneled room. Its stove, bench, corner and ceiling still define the look.

Visual guide
Traditional Interior Door Styles: A Visual Guide
Stiles, rails and panels are the grammar of almost every old interior door. How they are counted, proportioned and molded is what places a door in its period.
Explainer
Wainscoting vs. Wall Paneling: What's the Difference?
The two words began as near synonyms. Here is how they drifted apart, where the chair rail belongs, and how to recognize the main kinds of wood paneling, from linenfold to the Alpine Stube.