Denver Square
Denver's take on the American Foursquare: a boxy brick house with a hipped roof and front porch, and a practical, lightly classical interior of oak trim, built-in buffets and simple mantels.
The Denver Square is the city's version of the American Foursquare: a boxy two-story brick house with a hipped roof, a front porch and a simple, practical plan. Thousands were built across Denver between about 1890 and 1920. Inside, they were finished with the stock millwork of the day, in oak or painted pine, with built-in buffets, china closets, colonnades, simple mantels and paneled doors.
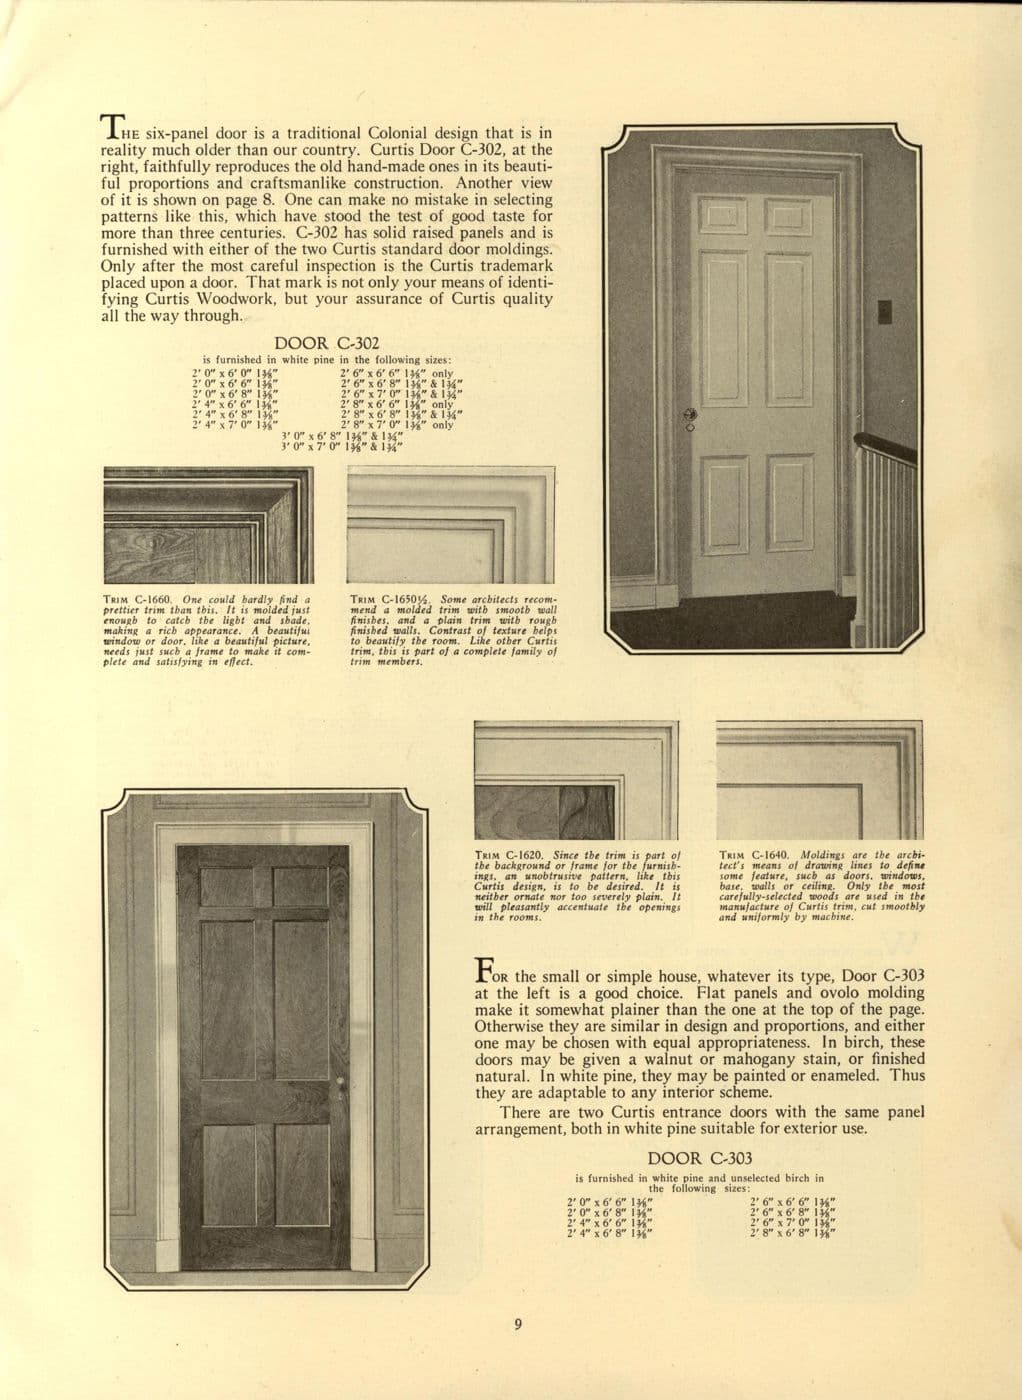
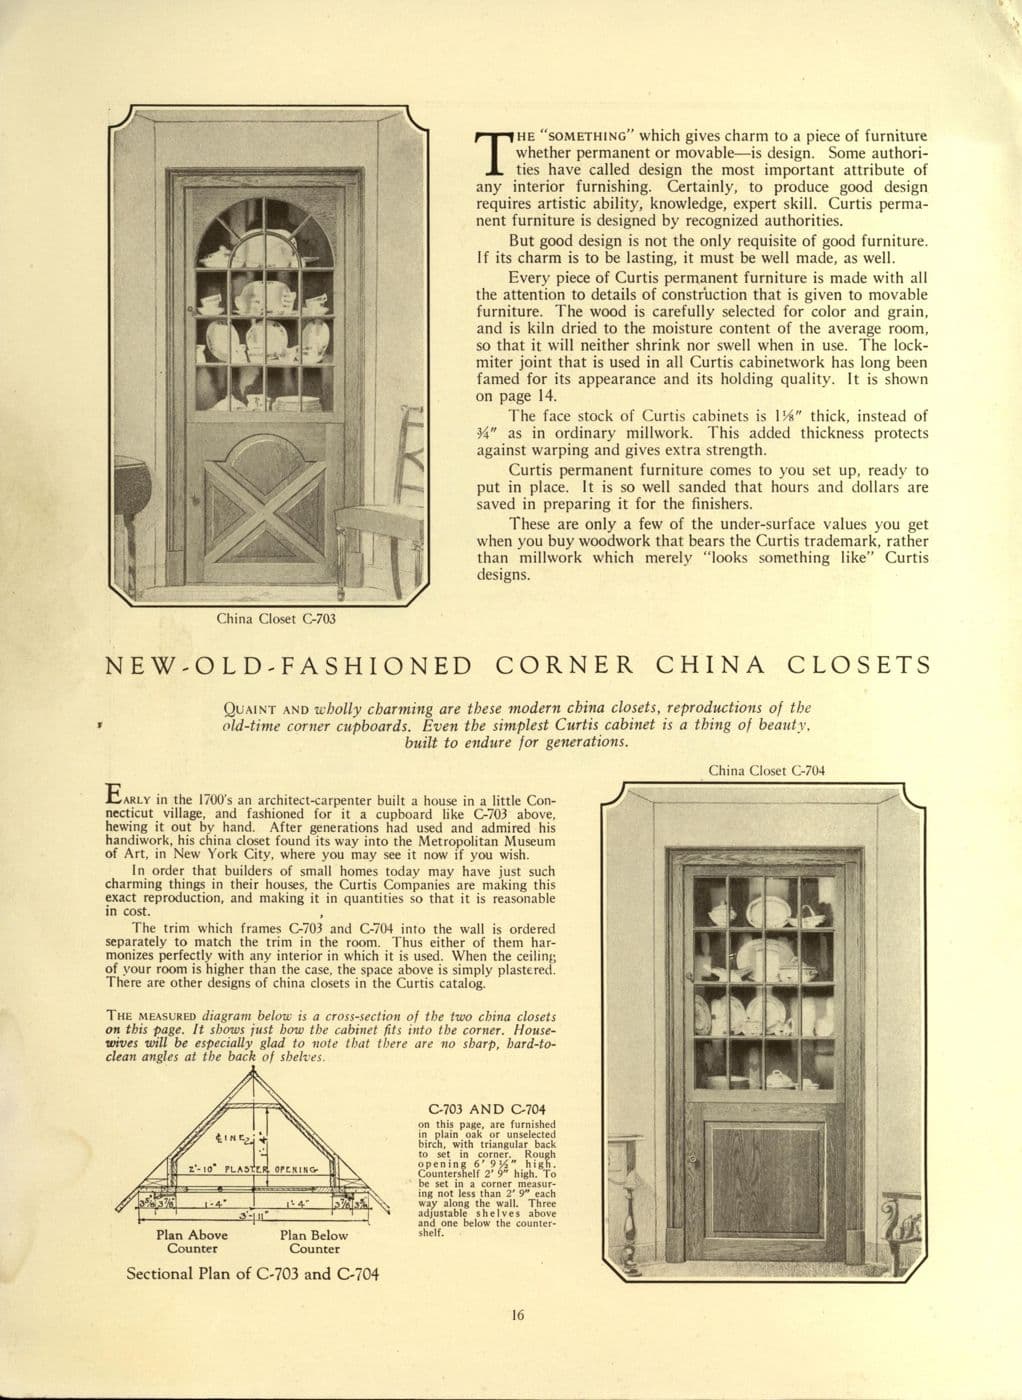
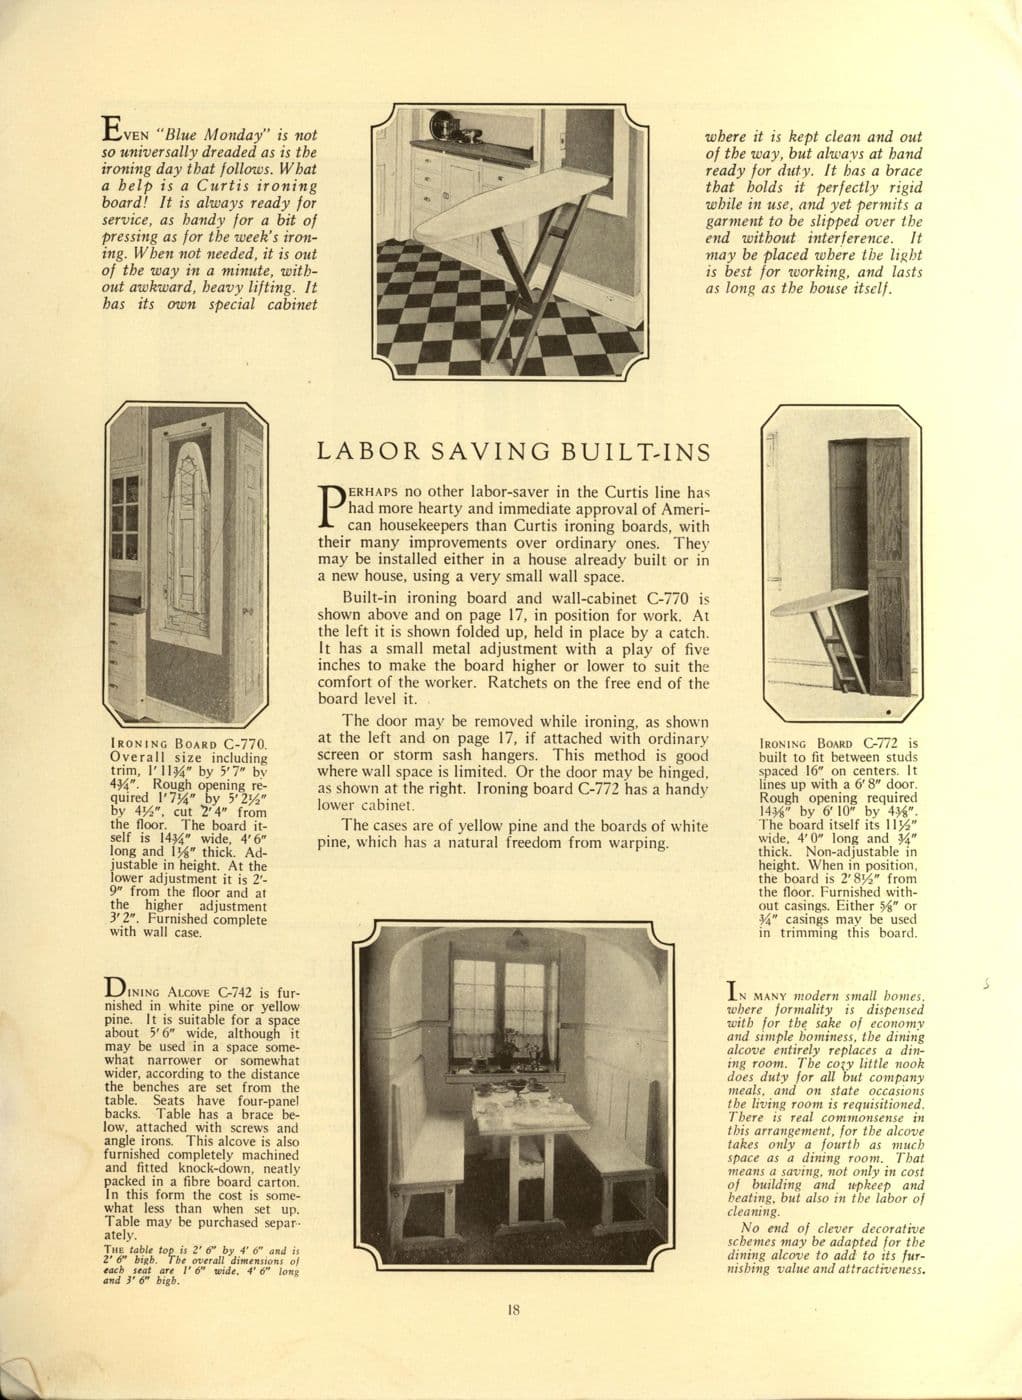
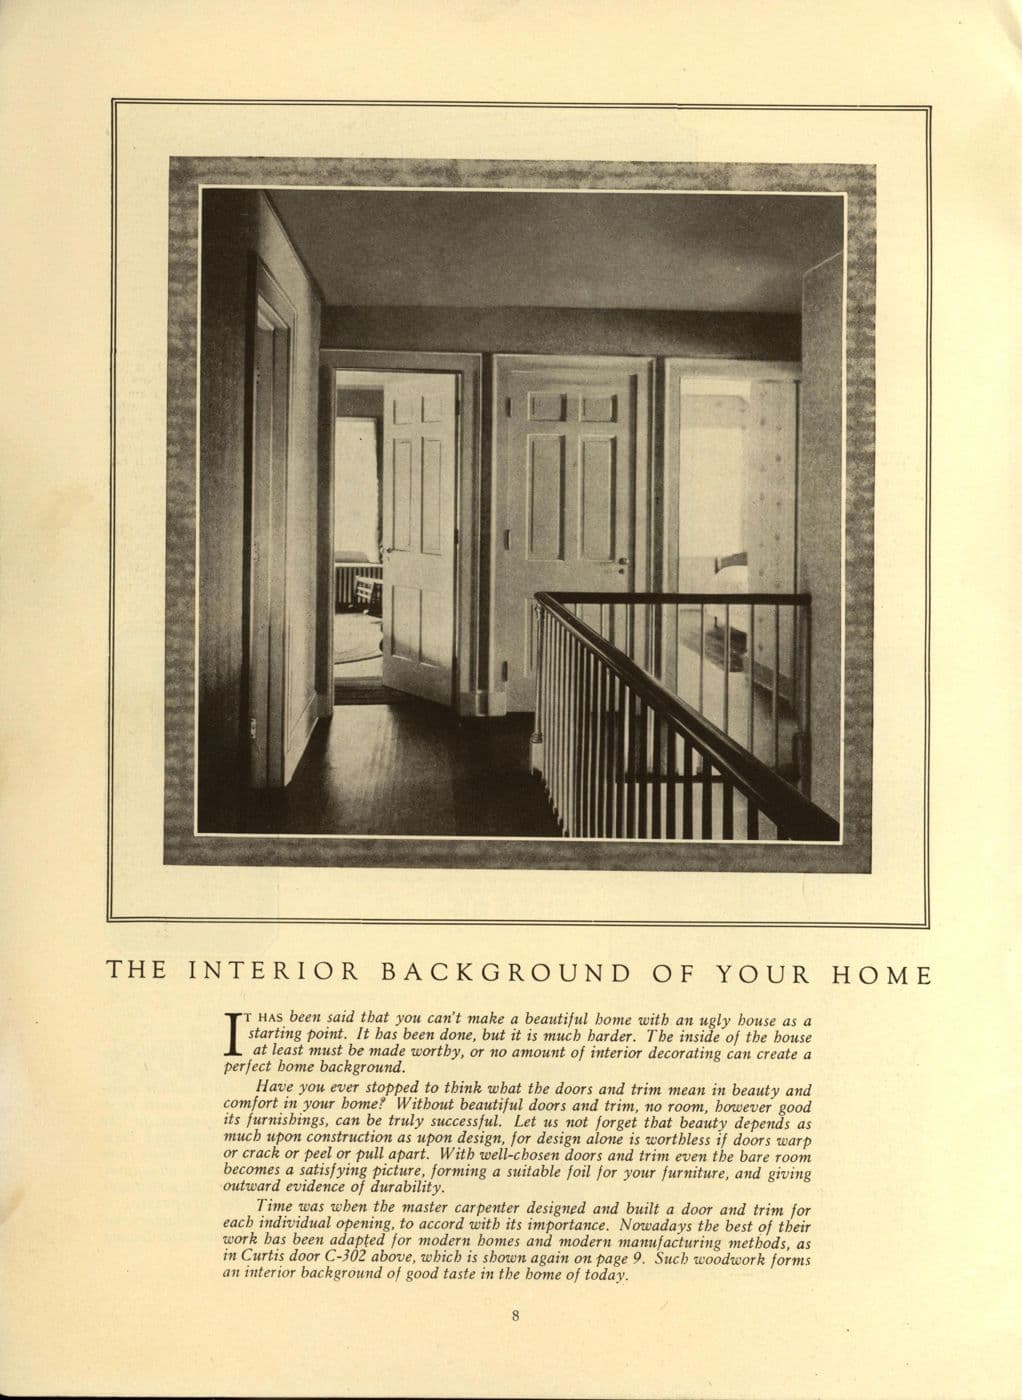
Because so much of that millwork came from national catalogs, period catalogs like Curtis Woodwork are the best guide to what belongs in these houses. Restoring or extending a Denver Square works best when every room shares the same casing, door and built-in profiles.
How to recognize Denver Square
- Two-story brick house with a hipped roof and a full-width front porch
- Oak or painted pine trim with plain casings and modest baseboards
- Five-panel or two-panel interior doors and glazed French doors
- Built-in buffets, corner china closets and window seats
- Colonial Revival mantels with slim columns or pilasters
Denver Squares are found throughout the city's early-20th-century neighborhoods. Original built-ins are often missing, which makes them one of the most common custom restoration projects.
Denver Square kitchen cabinets
All kitchen cabinets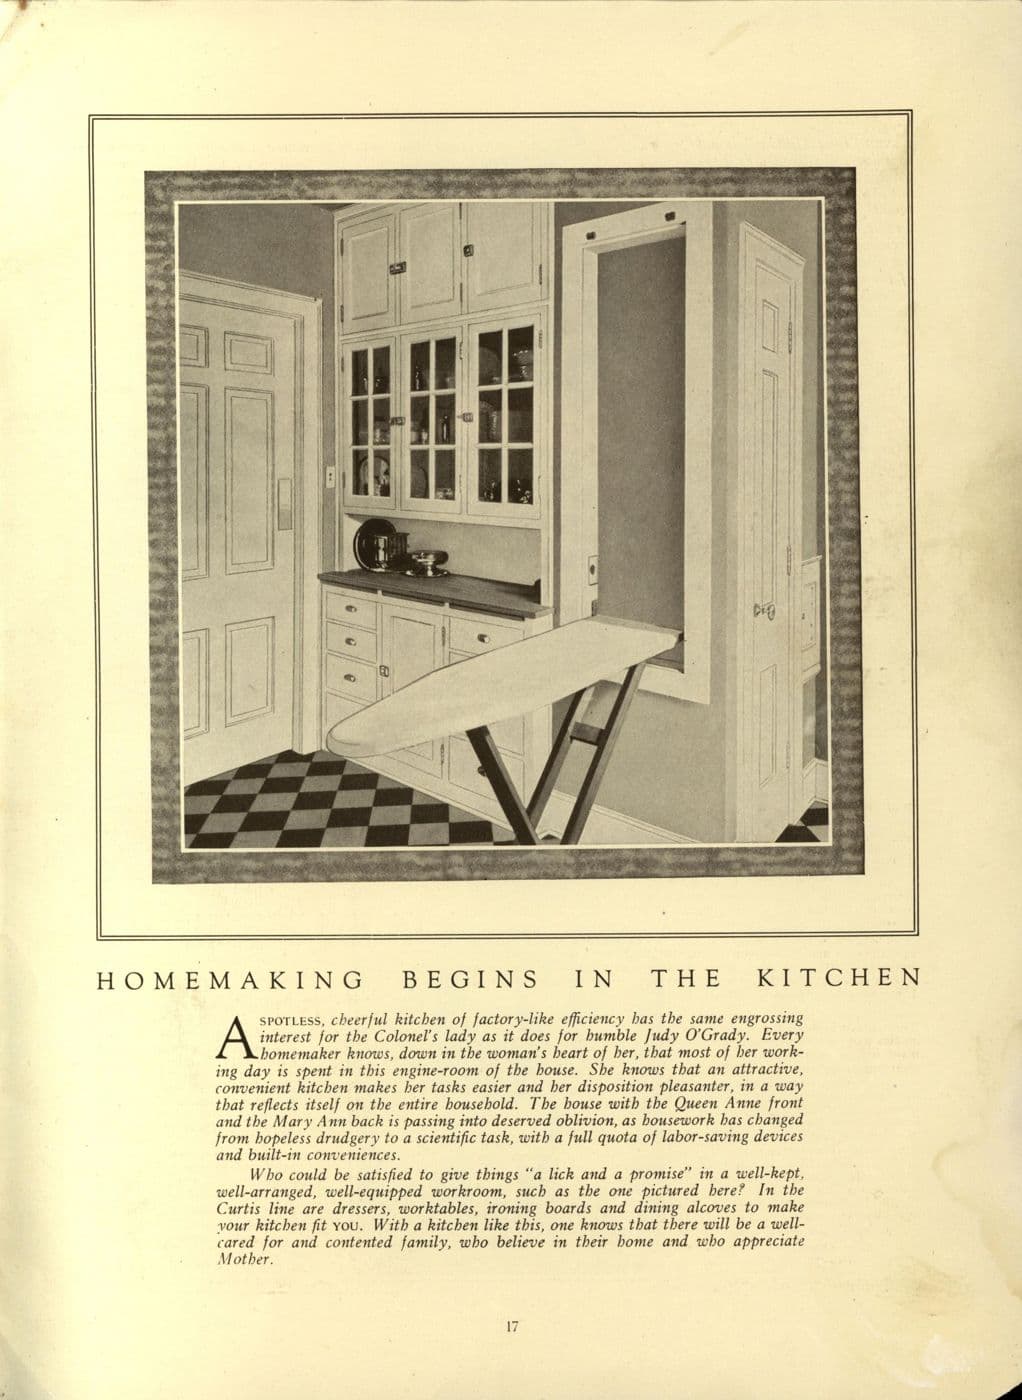
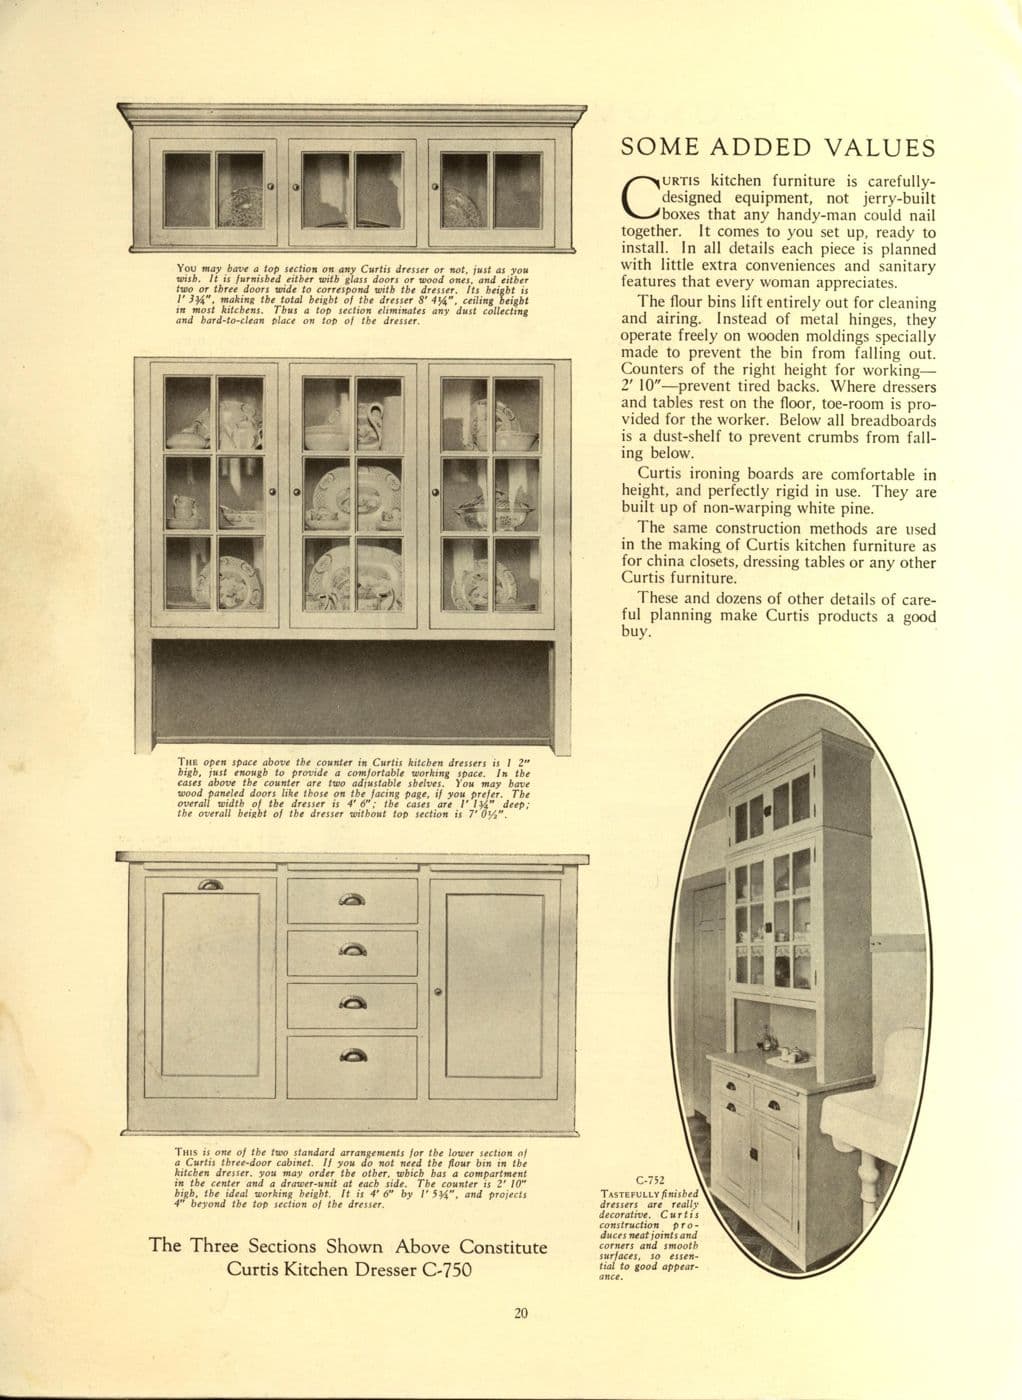
Denver Square built-ins & bookcases
See all 4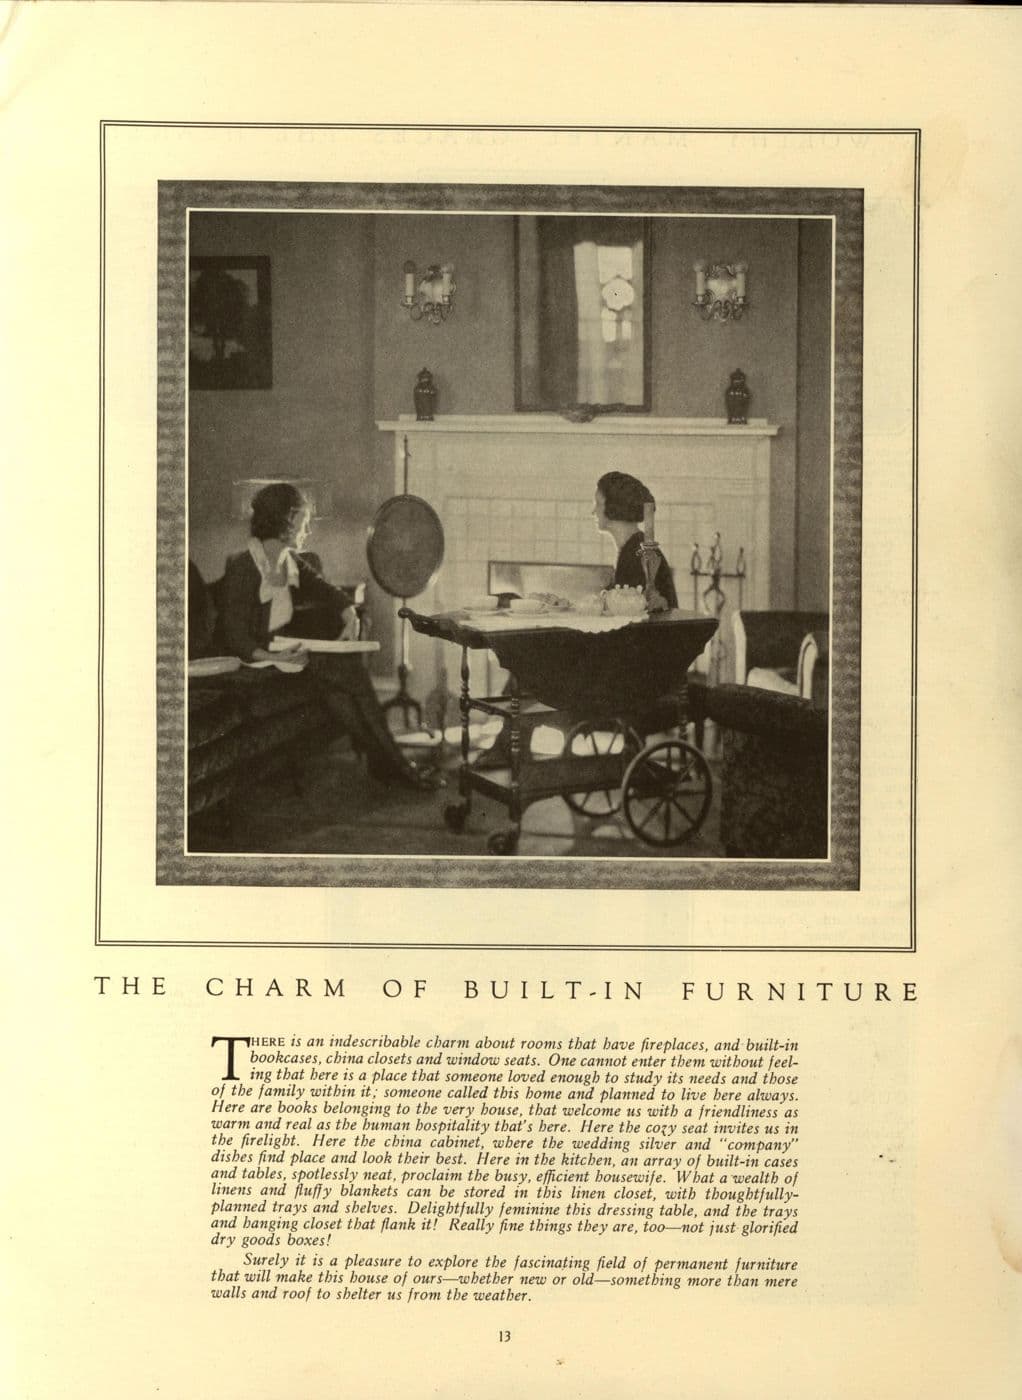

Denver Square mudroom & entry storage
All mudroom & entry storage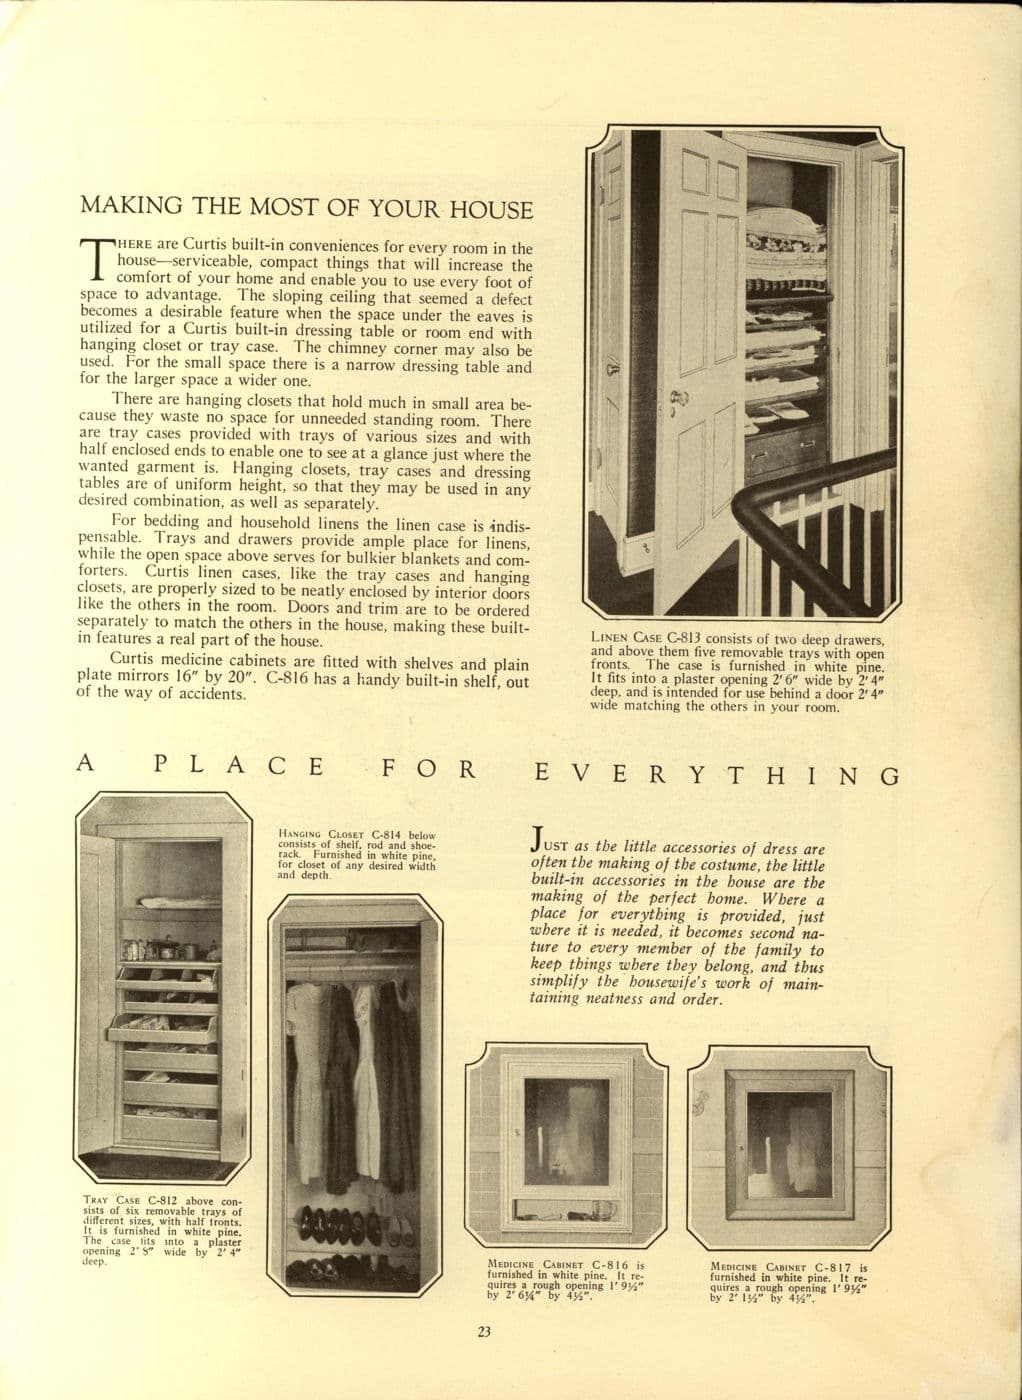
Denver Square wall paneling & wainscoting
All wall paneling & wainscoting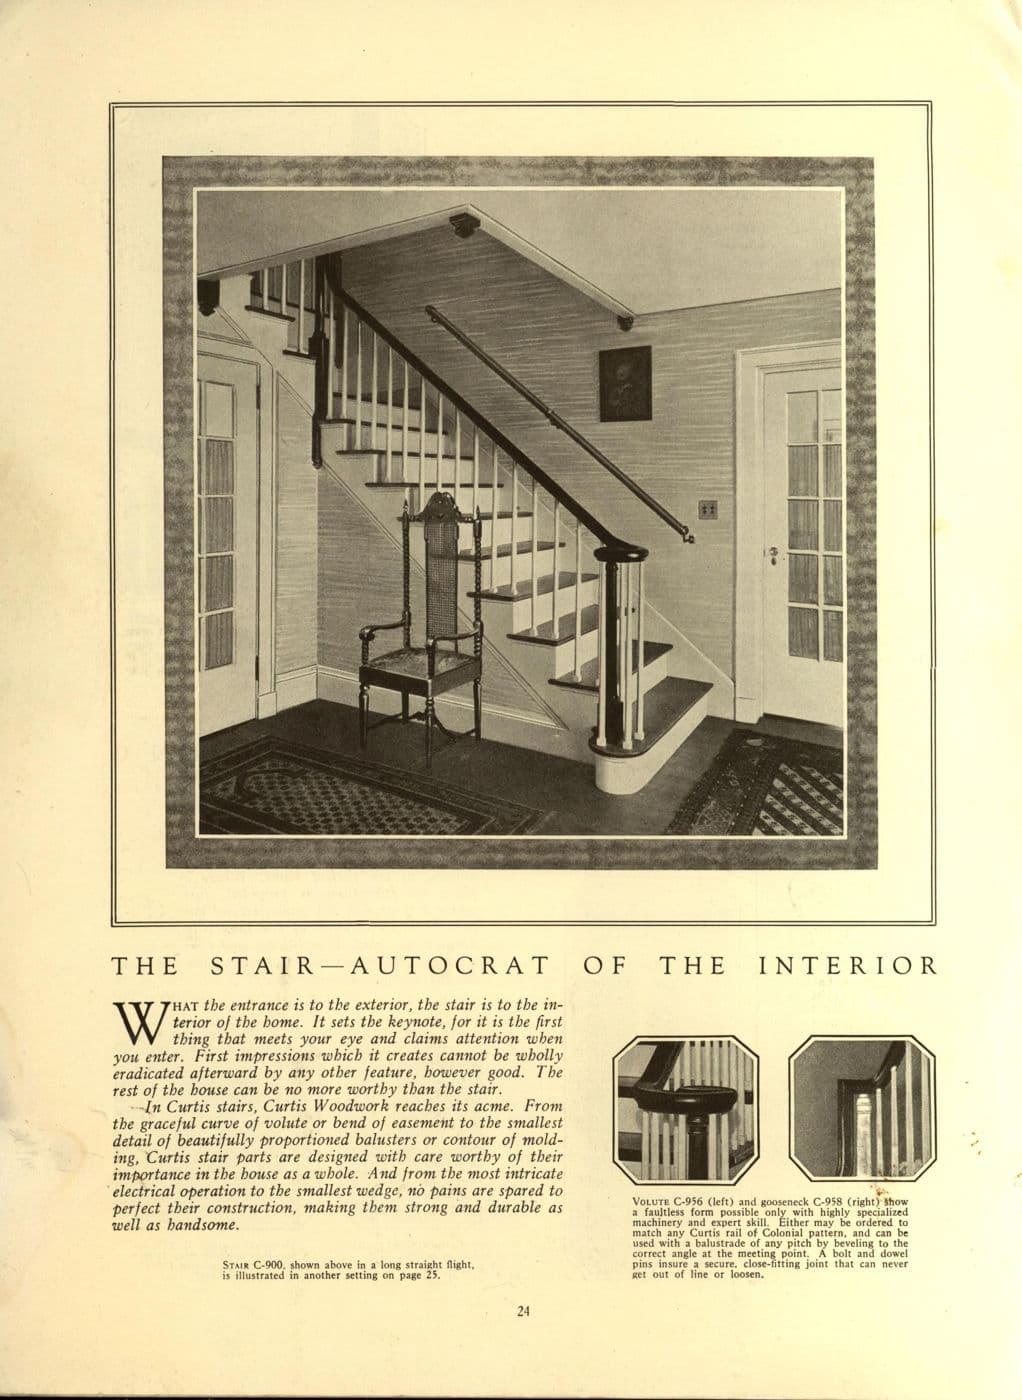
Denver Square fireplace mantels & surrounds
All fireplace mantels & surrounds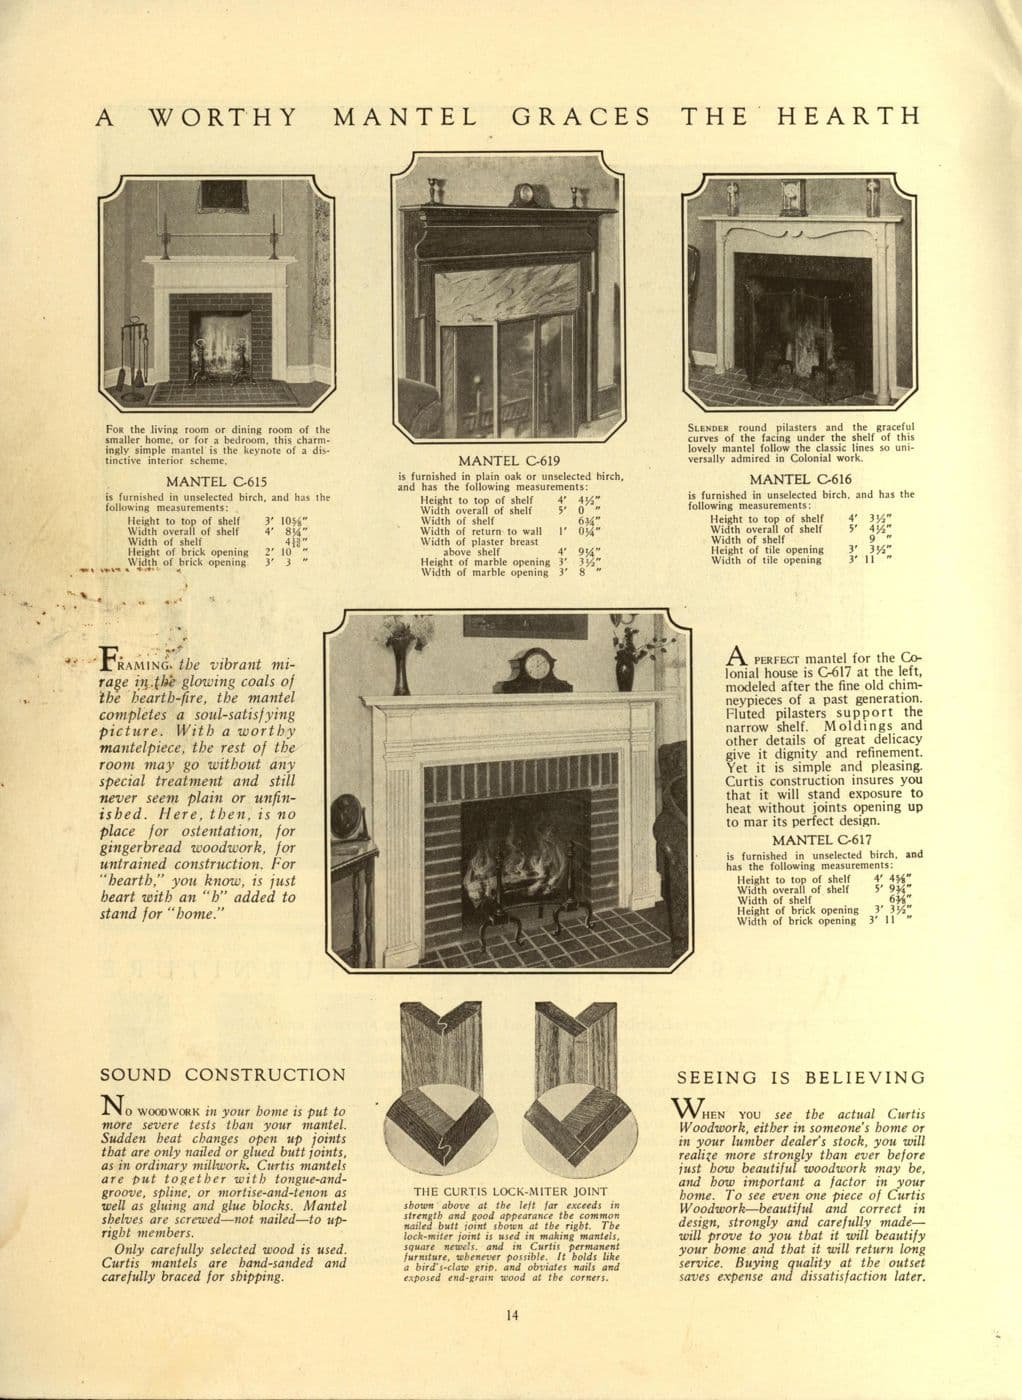
Denver Square interior doors
See all 3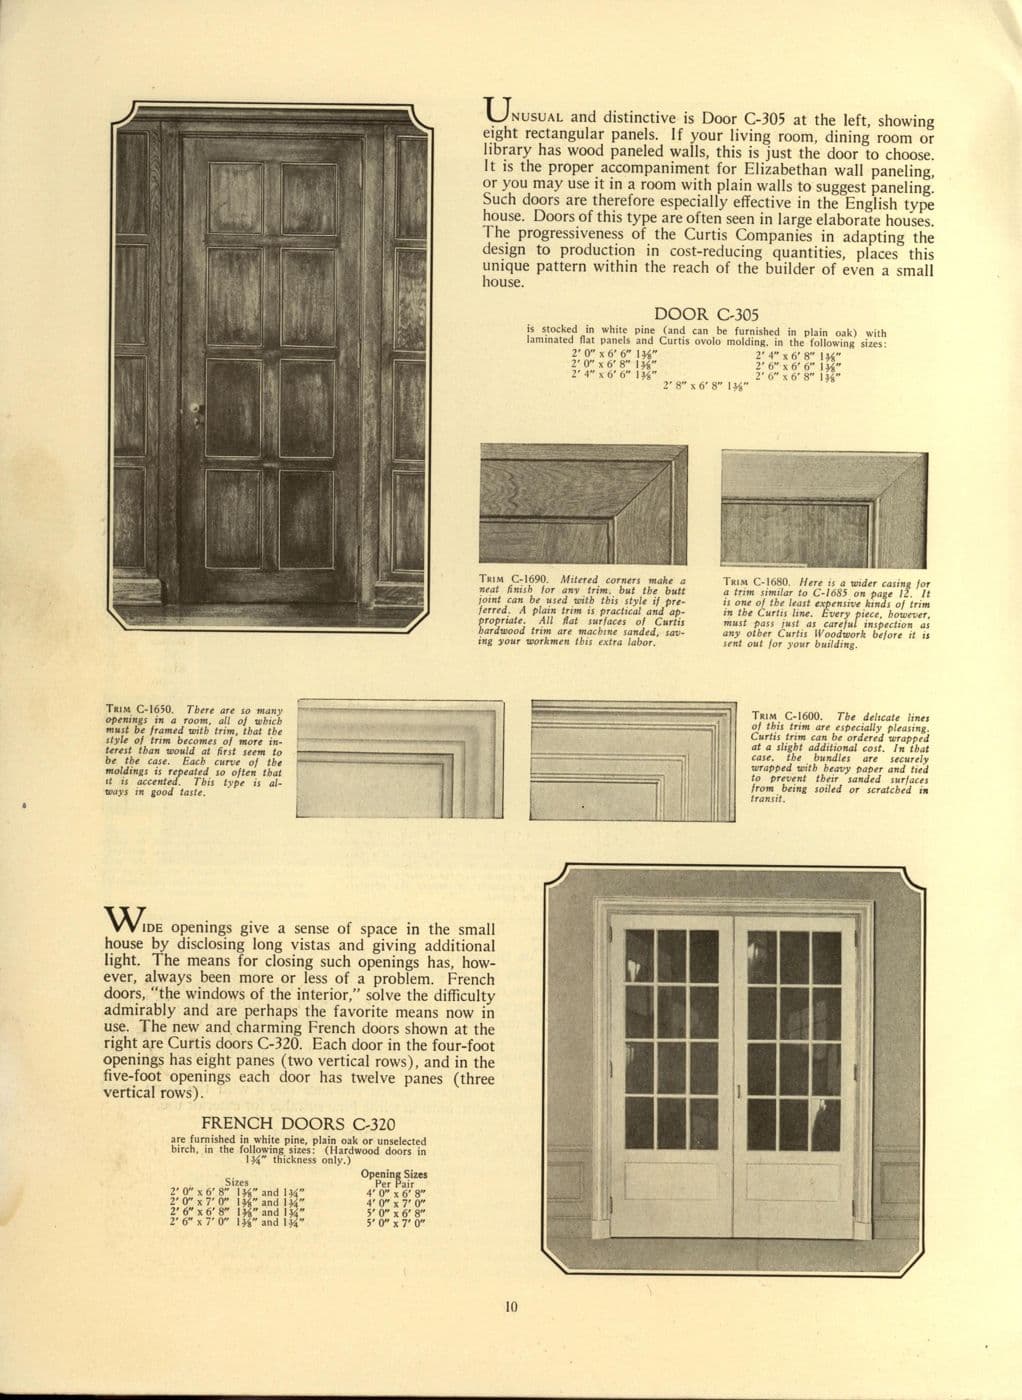
Denver Square corbels, brackets & ornament
All corbels, brackets & ornament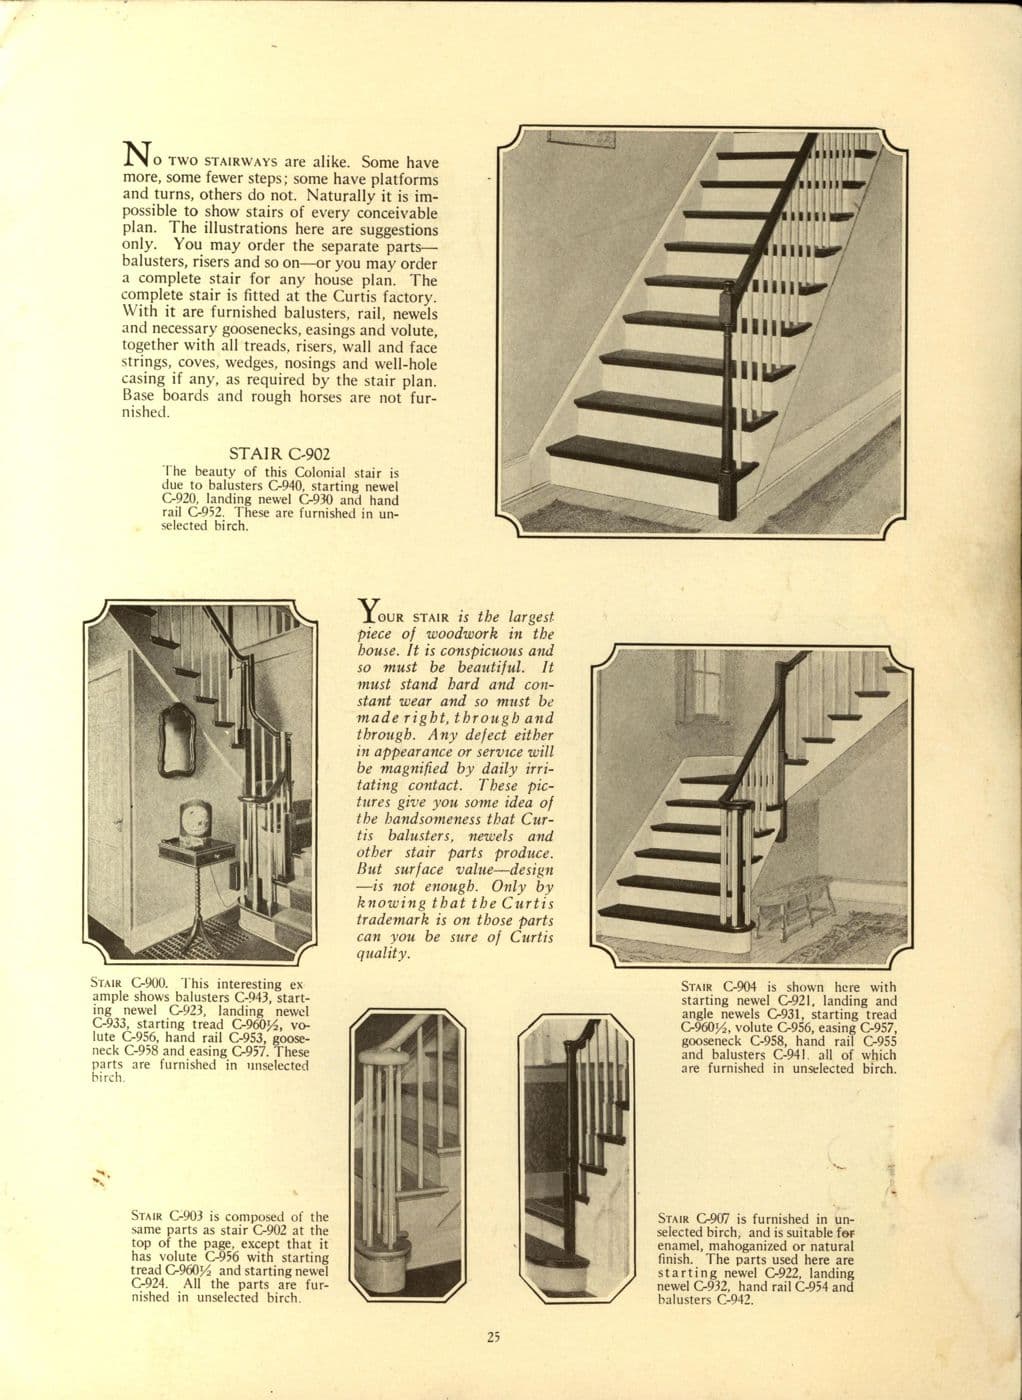
Denver Square bathroom vanities
All bathroom vanities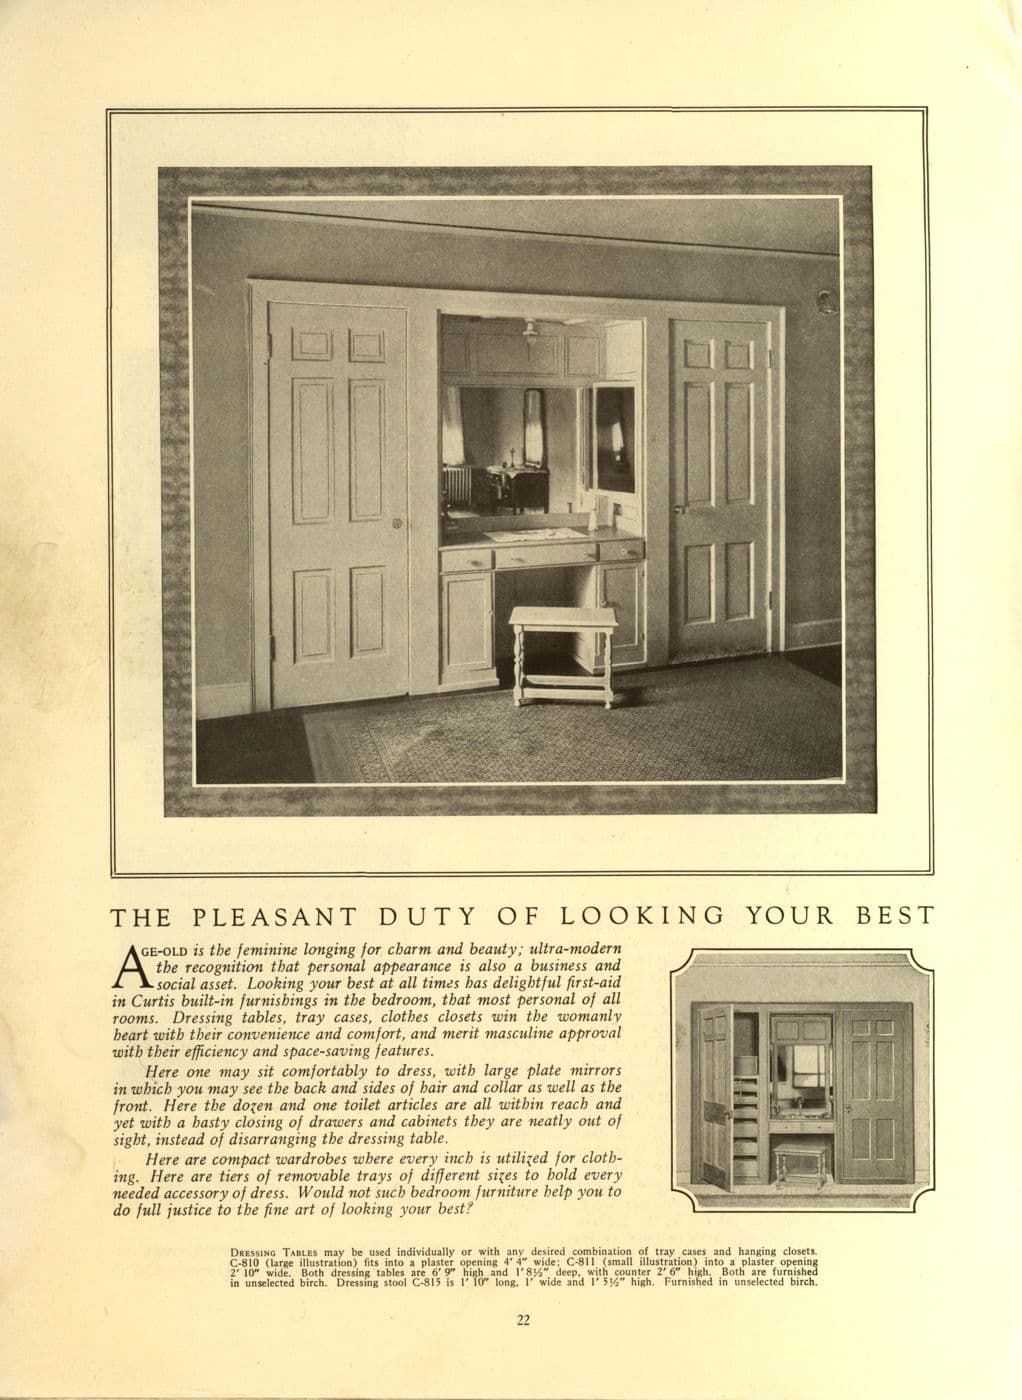
Signature motifs
Typical woods and materials
Have a Denver Square detail made for your home
Choose any example above as a starting point. We adapt it to your measurements and make it on our CNC, with published price ranges for every element.
How custom work works