Wall Paneling & Wainscoting · Alpine Chalet
The Flims Room, Switzerland (c. 1682–84)
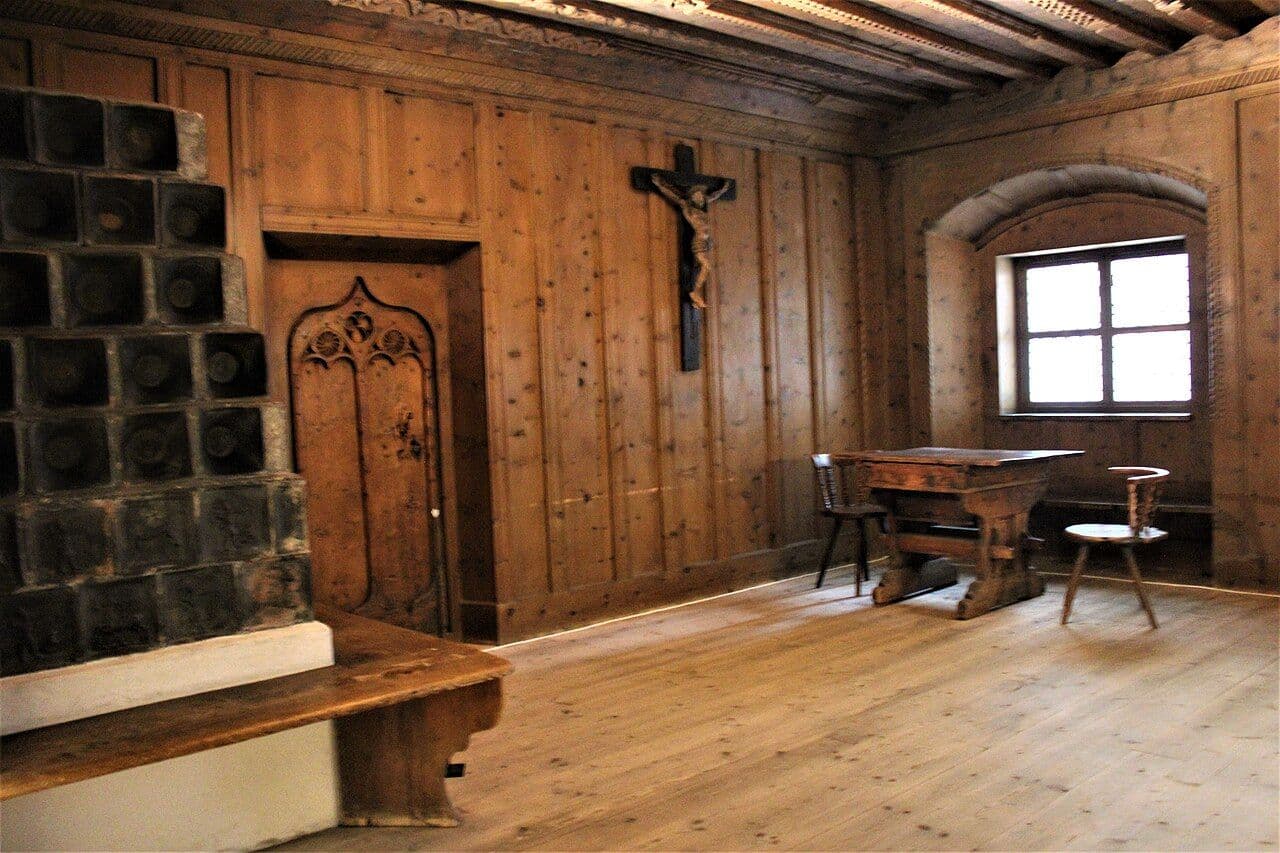
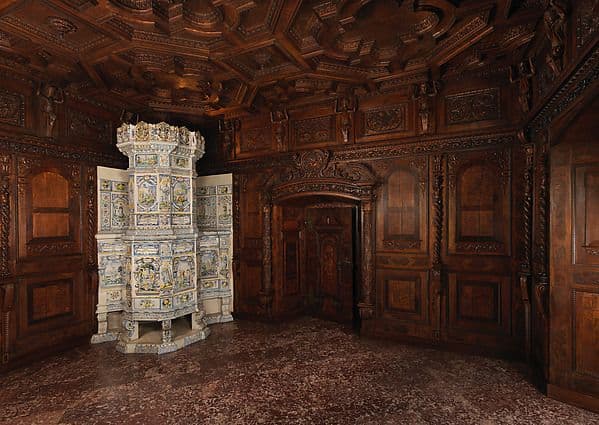
A complete Swiss paneled room from about 1682–84, from a house in Flims in the canton of Graubünden, lined with walnut, maple and other native woods under a coffered ceiling.
Design characteristics
The Flims Room is one of the finest Alpine interiors outside Switzerland. Its walls are covered in wood paneling divided by pilasters and arches, the ceiling is coffered, and a large tiled stove stands in the corner, as it would in a traditional Stube. The paneling uses several native woods for contrast and inlay. The room shows the Alpine idea of warmth: a wood-lined, low, enclosed space built around heat. For Colorado mountain homes, a paneled den or reading room in this spirit is a natural fit.
Classification
- Style
- Alpine Chalet
- Category
- Wall Paneling & Wainscoting
- Motifs
- Coffered ceiling, Arcaded panel, Intarsia
- Date
- ca. 1682–84
- Recorded medium
- Walnut, maple, sycamore and other native woods
- Dimensions
- Overall: 11 ft. 10 in. × 18 ft. 7 in. × 18 ft. 4 3/4 in. (360.7 × 566.4 × 560.7 cm); Window-well: 23 3/4 × 19 1/2 in. (60.3 × 49.5 cm)
- Evidence
- Documented historical object
Architectural context
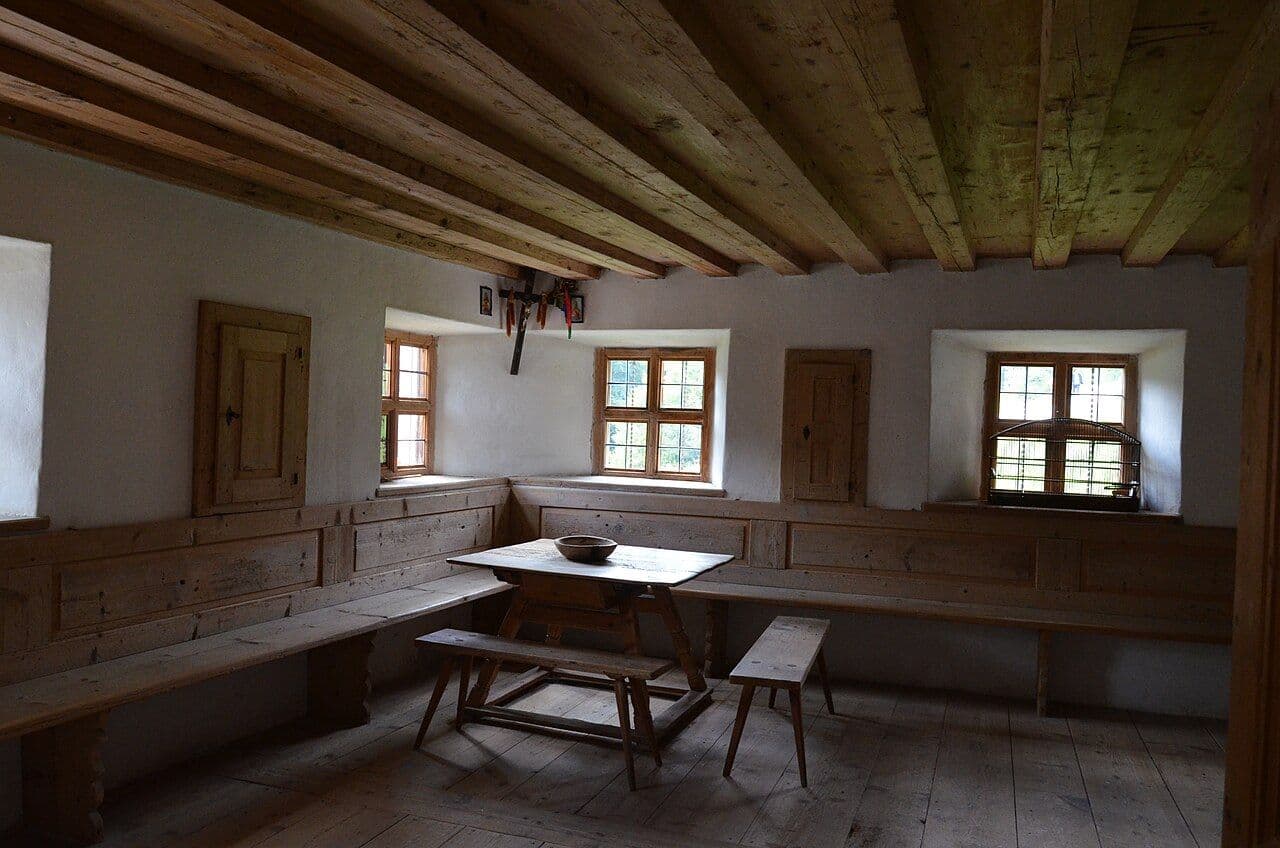
Wood-lined Stuben, carved and painted pine, and benches built into the walls. Tyrol, Switzerland and Bavaria · vernacular, 1300s onward.