Alpine Chalet · Exterior Doors
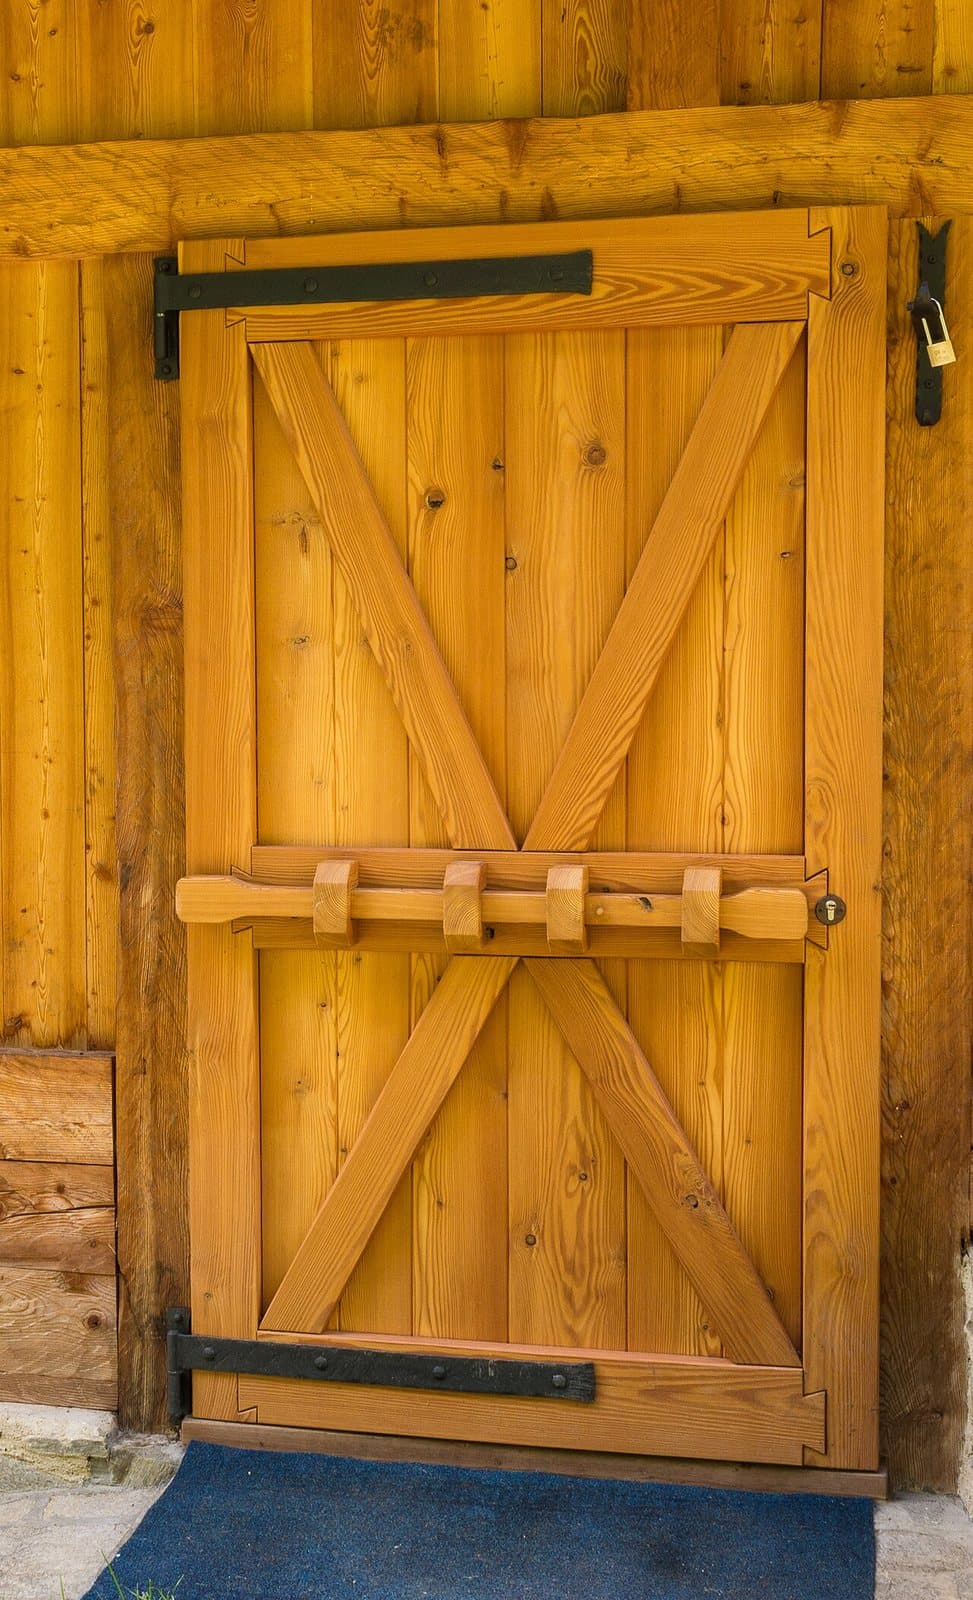
Alpine Chalet exterior doors
Wood-lined Stuben, carved and painted pine, and benches built into the walls.
The room was organized around fixed furniture. Benches ran along the walls and met in a corner, where the family table stood, and in Catholic regions a crucifix hung above it in the corner known as the Herrgottswinkel. Ceilings were boarded or coffered, doors were heavy plank or paneled constructions, and cupboards were often built into the paneling.
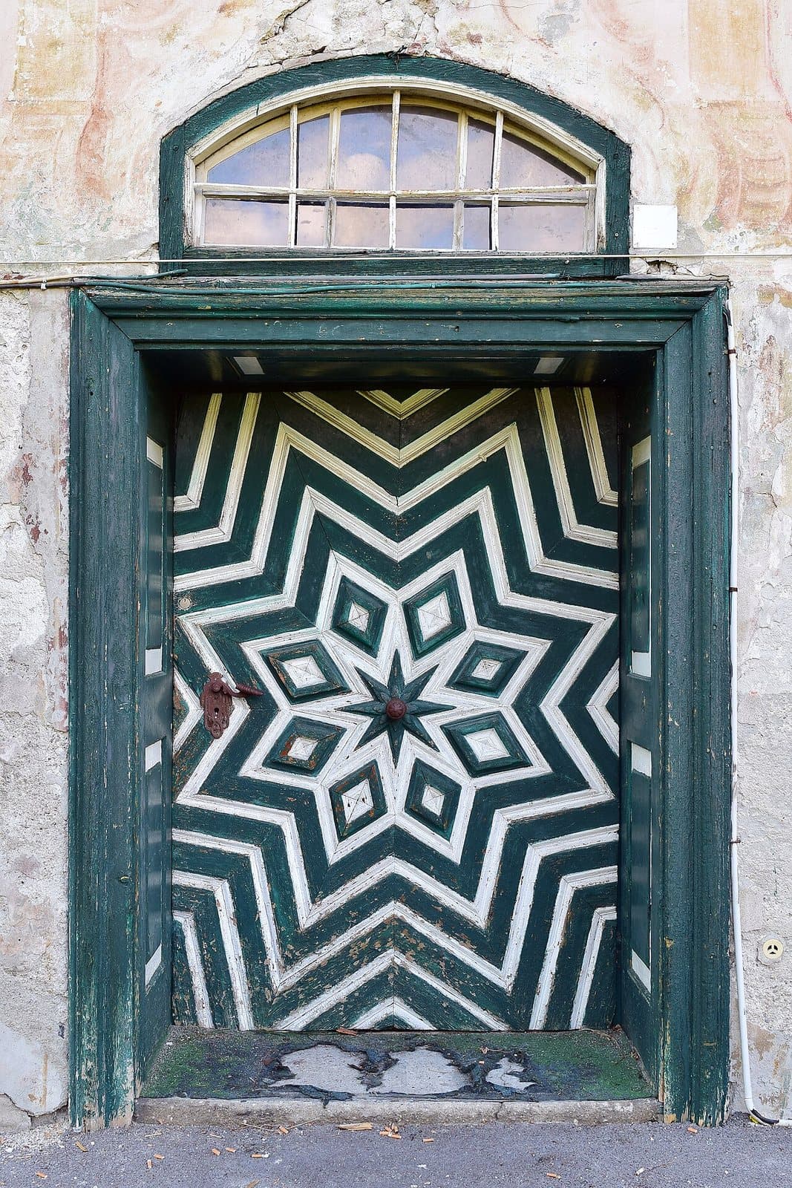
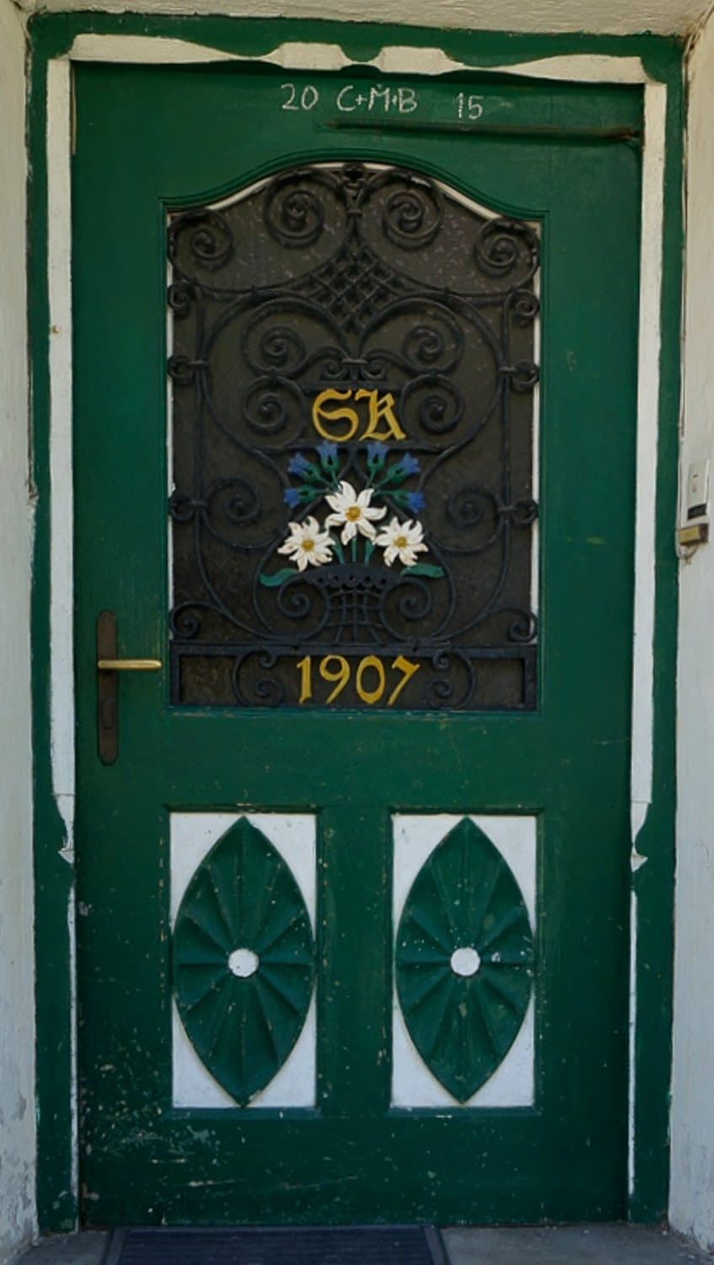
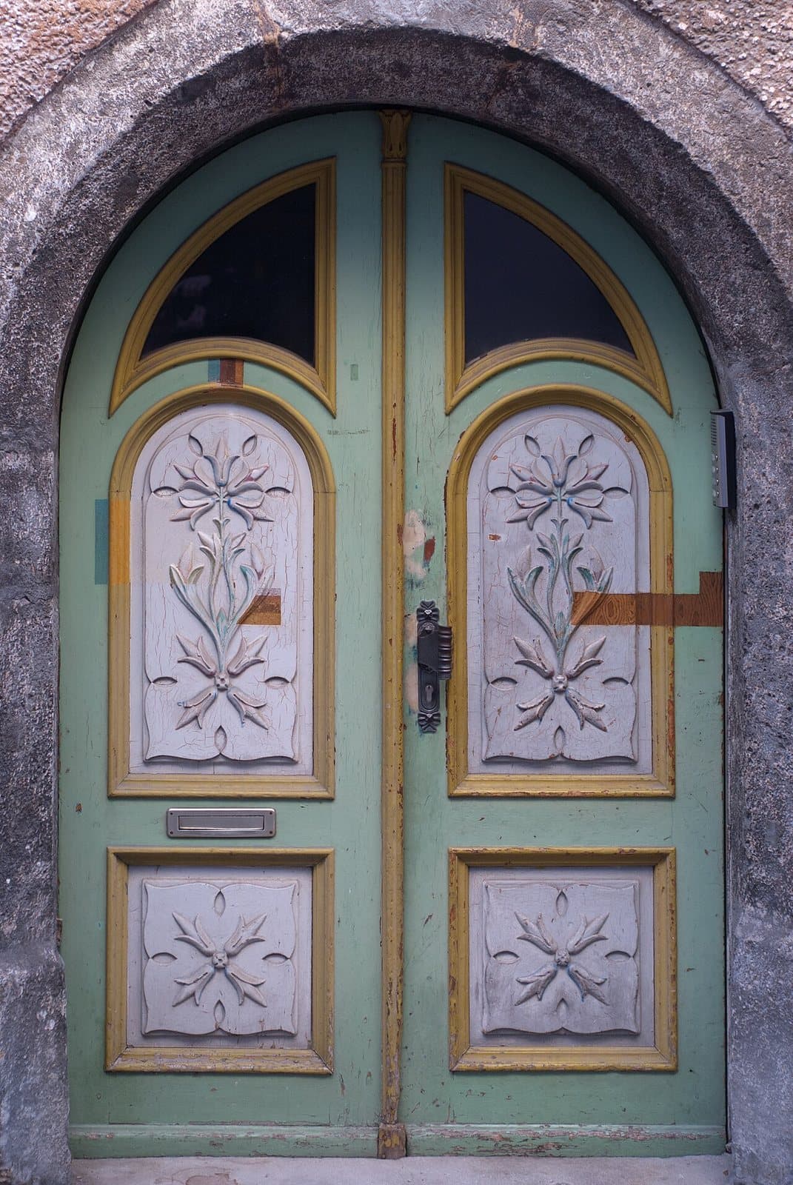
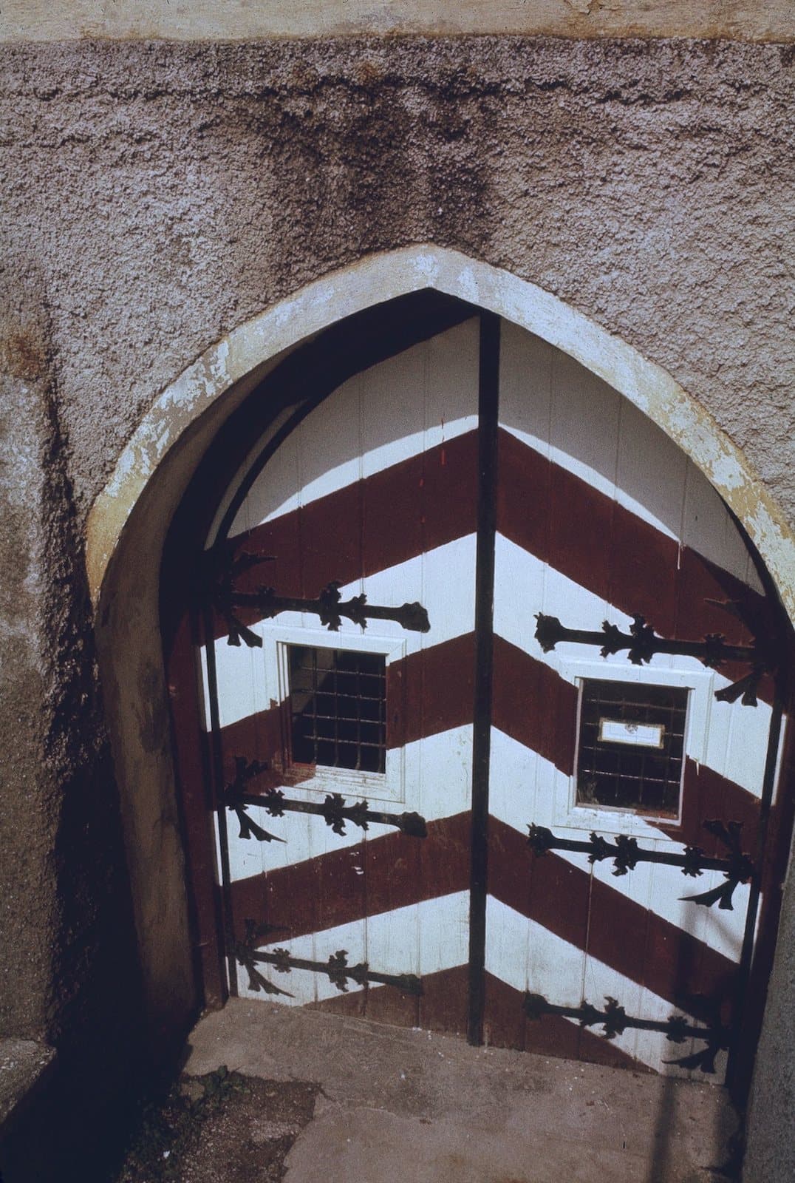
Exterior doors are documented here as references for proportion, paneling and carving. They also require weather-resistant construction, thresholds and specialist hardware.
5 documented examples
More Alpine Chalet