Visual guide
Traditional Interior Door Styles: A Visual Guide
Stiles, rails and panels are the grammar of almost every old interior door. How they are counted, proportioned and molded is what places a door in its period.
Published October 16, 2026 · Georgian & Colonial Revival, Victorian (Queen Anne, Eastlake), Arts & Crafts / Craftsman, Tudor & Tudor Revival, Alpine Chalet, Art Deco, Mid-Century Modern

Almost every traditional interior door is one of two kinds: a plank door, made of boards held together by battens across the back, or a frame-and-panel door, in which vertical stiles and horizontal rails hold thinner panels. Period styles differ mainly in how many panels there are, how they are proportioned and how their edges are molded. Six raised panels mark Georgian and Colonial work, four panels with heavier moldings are typical of many Victorian houses, flat and horizontally stacked panels are common in early-20th-century stock doors, and veneered flush faces follow.
The anatomy of a paneled door
Encyclopaedia Britannica defines paneling as wide, thin sheets of wood framed by narrower, thicker strips: stiles at the outer edges, muntins between the panels and rails running across. A paneled door is that system on a single leaf. The panels sit in grooves rather than being glued tight; Historic England’s guidance notes that this gave doors greater stability and let the timber shrink and swell without significantly affecting the door as a whole.
- Stile
- A full-height vertical member at each edge. The hanging stile carries the hinges; the shutting stile takes the latch.
- Rail
- A horizontal member joining the stiles: the top rail, the bottom rail and any intermediate rails between them.
- Lock rail
- The intermediate rail set at the height of the latch or lock.
- Muntin
- A vertical member between rails that divides the door into side-by-side panels.
- Panel
- The thinner infill held in grooves in the frame.
- Sticking
- A molding cut directly on the inner edges of the stiles and rails, as opposed to a separate molding applied, or planted, around the panel.
- Bolection molding
- A molding that projects beyond the face of the frame and laps over it, outlining the panel more boldly.
- Ledge and brace
- On a plank door, the horizontal battens (ledges) across the back and the diagonals (braces) between them.
The panel is where most of a door’s character lies. In a raised and fielded panel the flat center, or field, stands proud of a beveled border; Britannica describes fielded panels as those “in which the central area is raised above the framing.” A flat panel is a plain board or sheet set back within the frame, usually with a small molding at its edge. A bead-flush panel finishes level with the face of the frame and is outlined by a bead, a small rounded molding. Kirklees Council’s guidance on historic panelled doors lists these alongside chamfered panels, the bolder ones finished with bolection moldings.
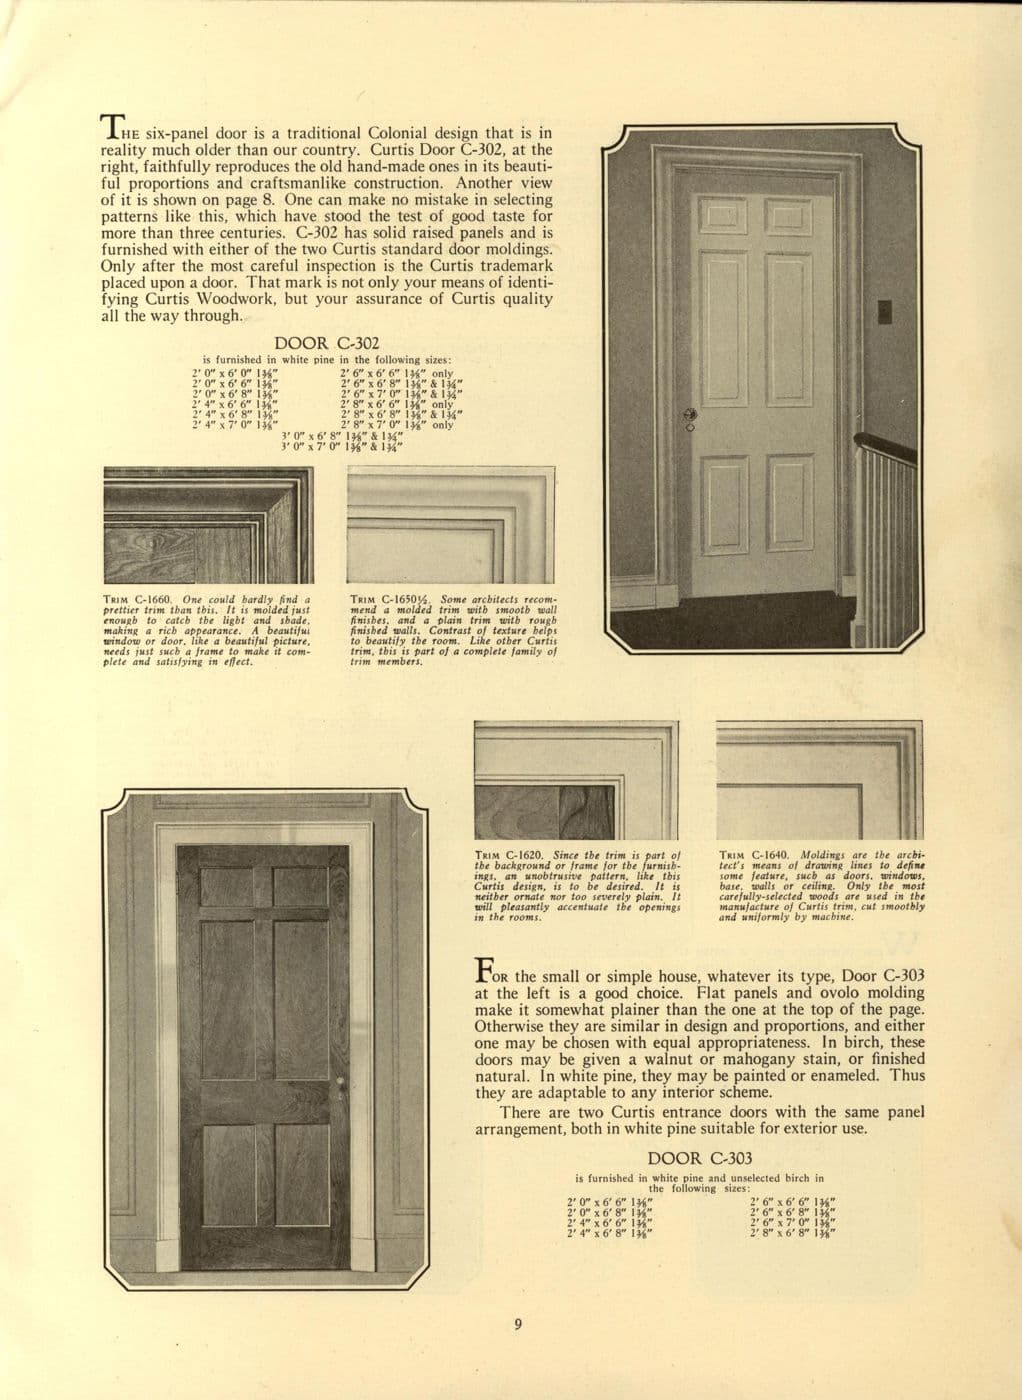
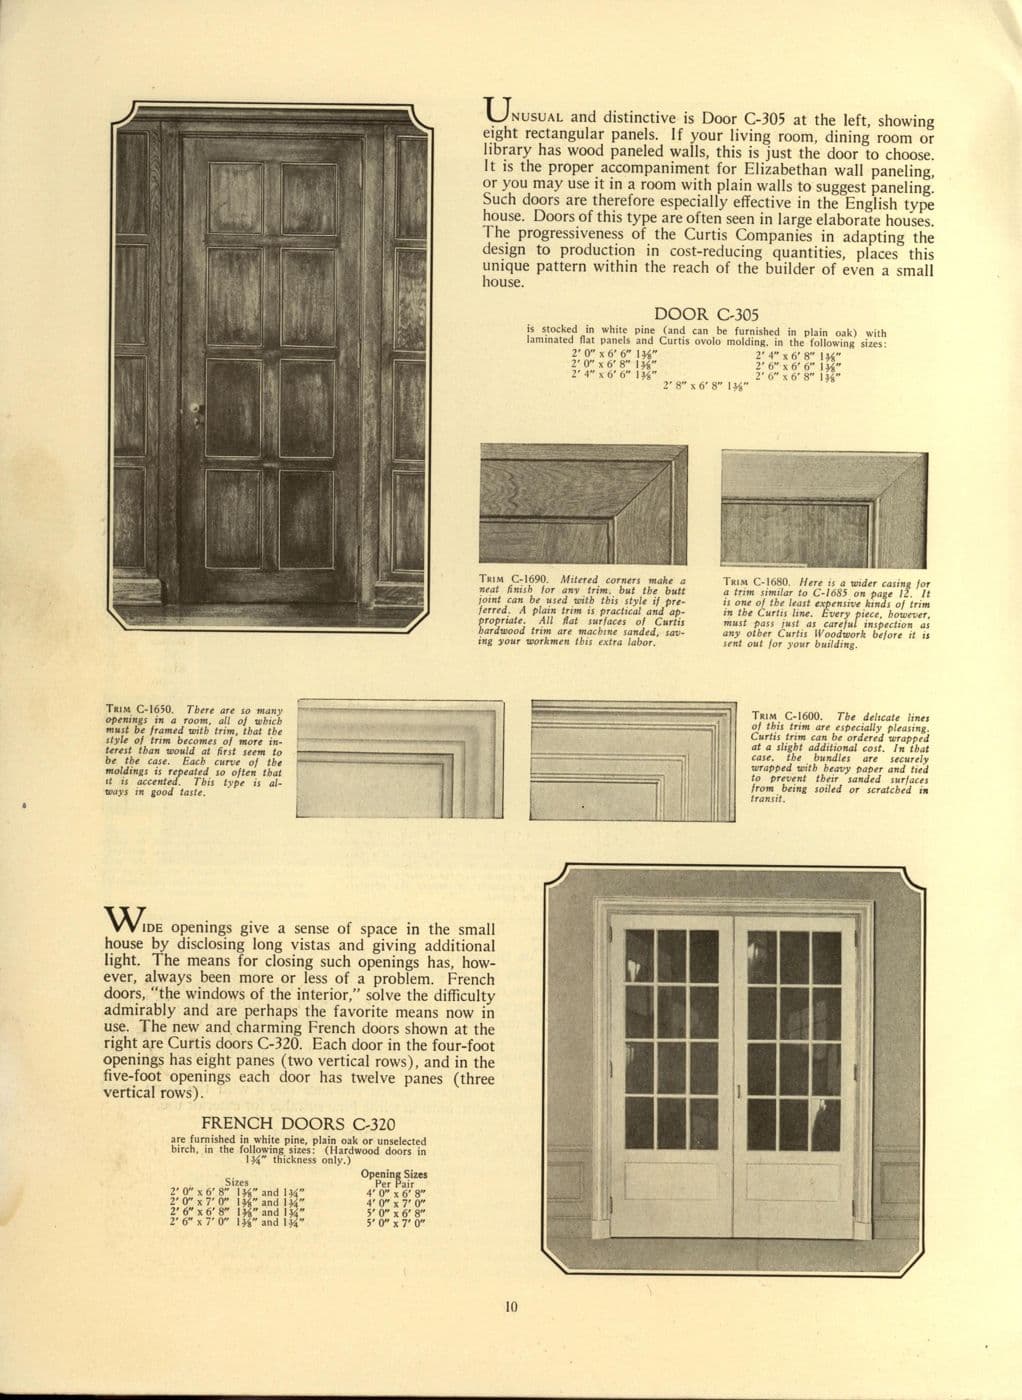
Stock catalogs carried these options into ordinary houses. In 1926 the Curtis Companies sold its six-panel door C-302 with “solid raised panels” and a near twin, C-303, whose “flat panels and ovolo molding make it somewhat plainer.” Curtis also distinguished an ovolo molding “cut directly on stiles and rails” from a separate applied molding, a detail worth checking when matching an old door.
Plank doors and the first framed doors
The plank door is the oldest type still in use. Historic England’s guidance describes full-height boards held together by horizontal ledges; where the boards were too narrow to fix rigidly, a diagonal brace was added, rising from the hinge side to support the latch edge. The direction matters: the brace resists sagging only when the door’s weight pushes along it. Later the boards were set into a heavier frame to make a framed, ledged and braced door, sometimes hung on long strap hinges.
In the Tudor period, Historic England notes, frames became more elaborate, particularly in churches and castles, with intermediate members joined by mortise and tenon. Once the frame carried the strength, the boards could be replaced by panels, and the panels could be carved. The Victoria and Albert Museum holds an English oak door of about 1500–1525 from Suffolk “carved with four linenfold panels within moulded framework,” the folded-cloth motif that Britannica counts among the favorite forms of early Tudor woodwork; a loose linenfold panel shows the carving at close range.
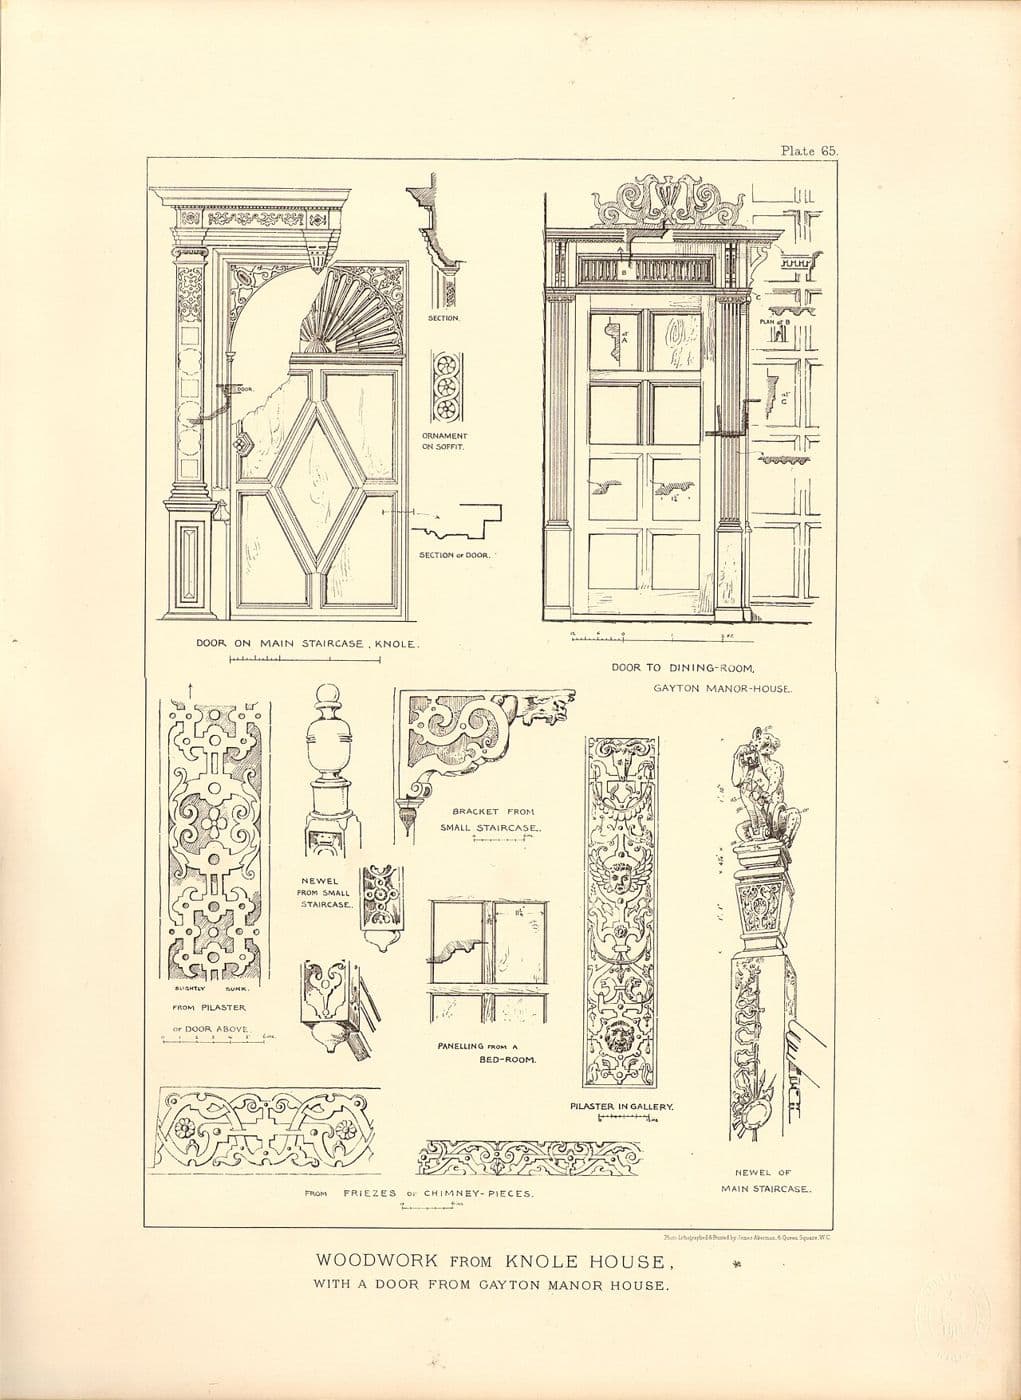
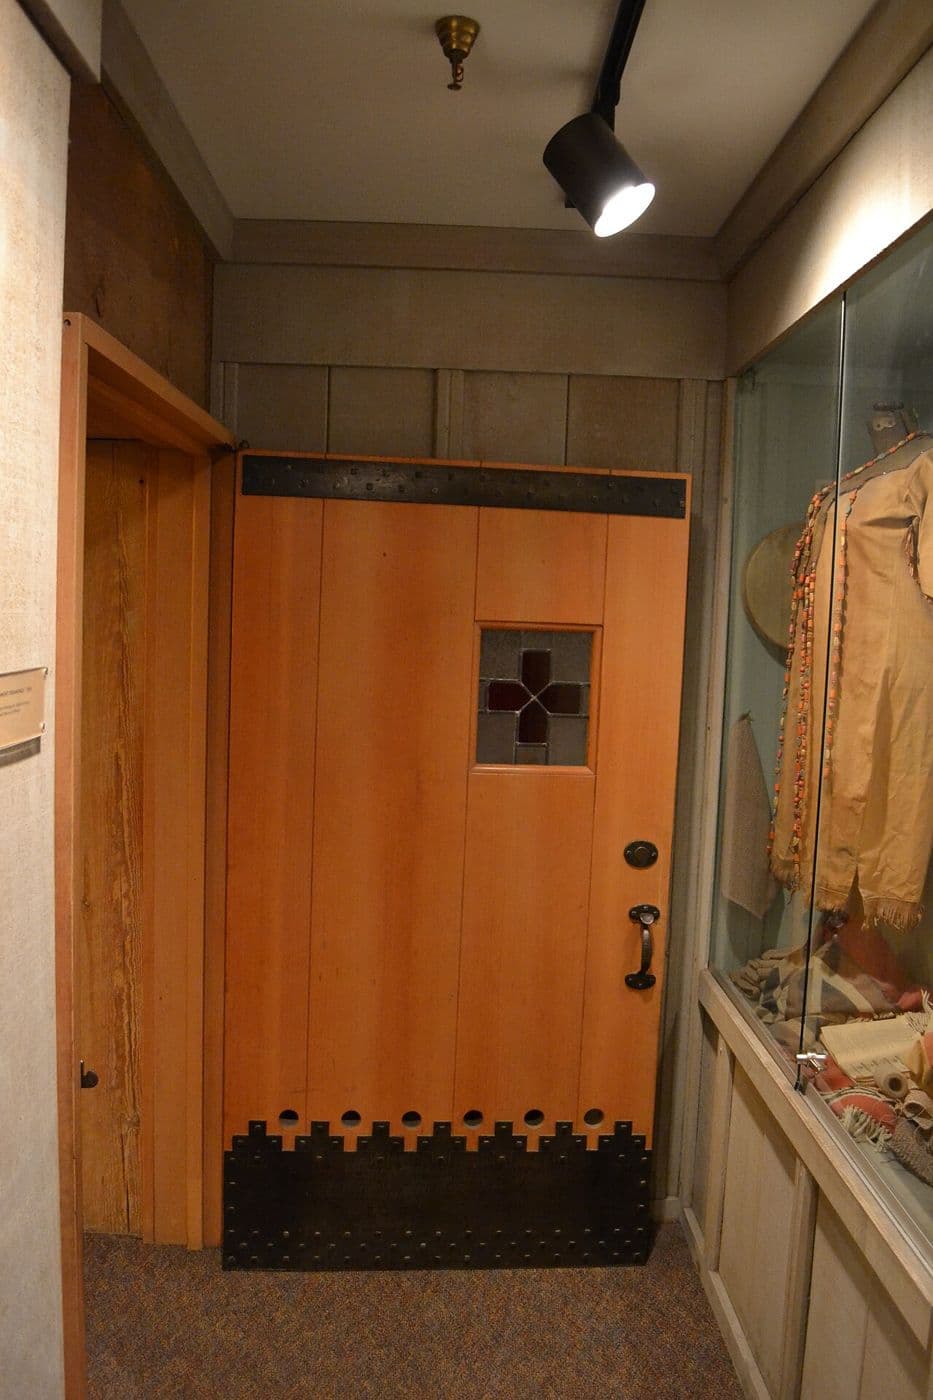
Elizabethan and Jacobean rooms were typically lined with grids of small oak panels, and revival builders matched doors to them: the 1926 Curtis catalog offered an eight-panel door as “the proper accompaniment for Elizabethan wall paneling” in “the English type house,” what is now usually called Tudor Revival. Plank doors never left vernacular building. Kirklees’s guidance notes that cottages in its district usually have very simple doors, “vertically planked, ledged and braced,” and the type was revived for 20th-century mountain lodges.
Georgian and Colonial: the six-panel door
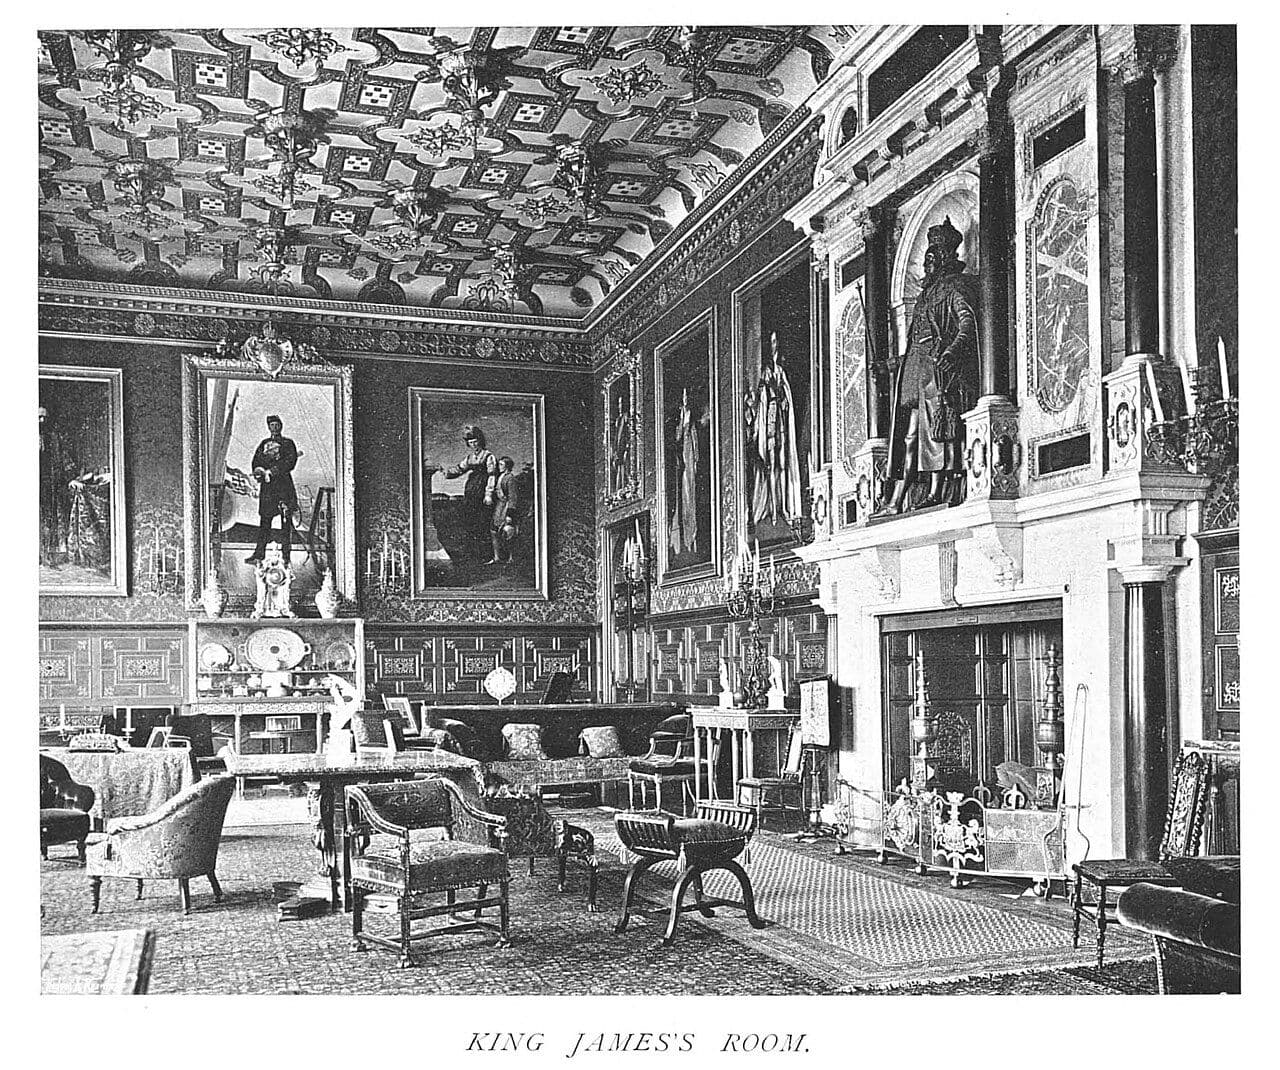
The six-panel door is the signature of Georgian work. Kirklees Council dates Georgian doors in its district to about 1750–1830 and says they are recognized by “the elegance of proportion and delicacy of panelling and mouldings”; the simpler ones usually have six panels, and the top two were rarely square. In America, the City of Alexandria, Virginia, records Georgian entrance doors of about 1700–1780 with four, five or six panels, and treats six panels as standard for Federal doors of 1780–1830. The Thorne Room of a 1768 Massachusetts drawing room, modeled on the Jeremiah Lee mansion in Marblehead, shows the kind of carved, fully paneled room such doors were made for.
The pattern never went out of production. Curtis described its six-panel door as “a traditional Colonial design that is in reality much older than our country,” and Alexandria lists six-panel doors among the features of Colonial Revival houses built between 1880 and 1955. Reproductions are where proportions slip: Kirklees warns that off-the-shelf replicas are usually “too short, awkwardly proportioned and lack finesse of detail.” In a Georgian or Colonial house, compare the height of the leaf and the widths of stiles and rails, not just the panel count.
Victorian: four panels and heavier moldings
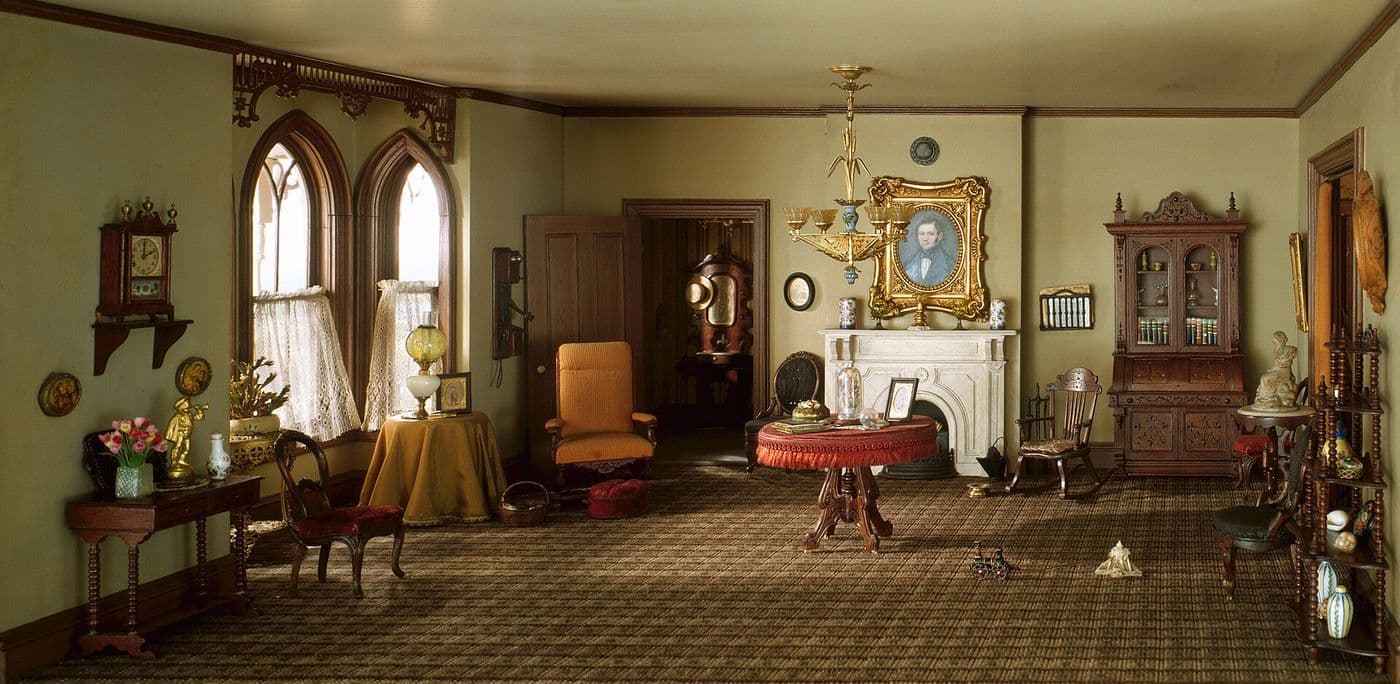
For much of the 19th century the four-panel door was the everyday door. Kirklees dates Victorian doors to about 1830–1900 and identifies them by “the boldness of the panelling and bolection mouldings,” the simpler ones usually having four panels. Alexandria’s guidelines likewise list four-panel entrance doors for Greek Revival and Victorian houses. The type was still a catalog staple in 1913, when Sears, Roebuck sold four-panel pine doors with “O. G. sticking” and panels raised on both sides.
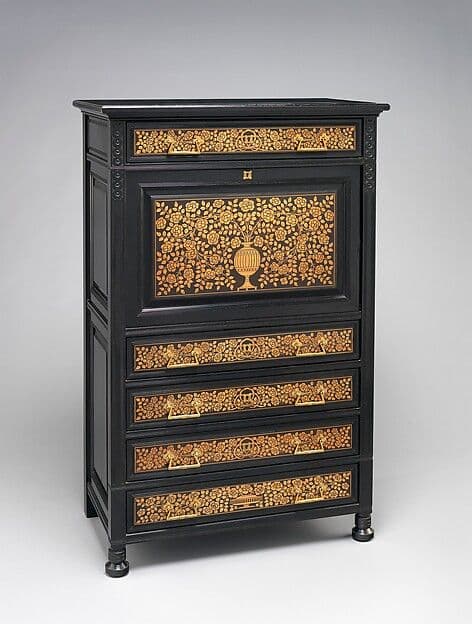
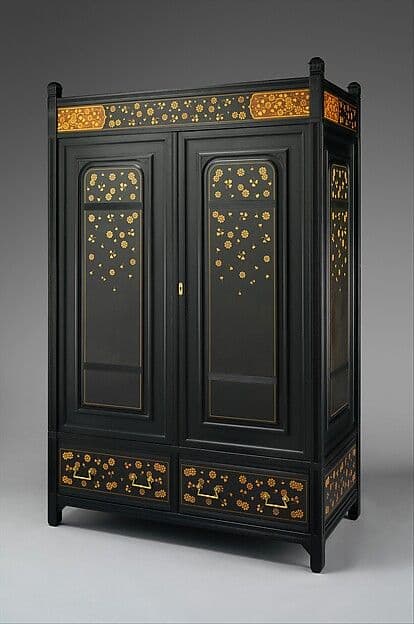
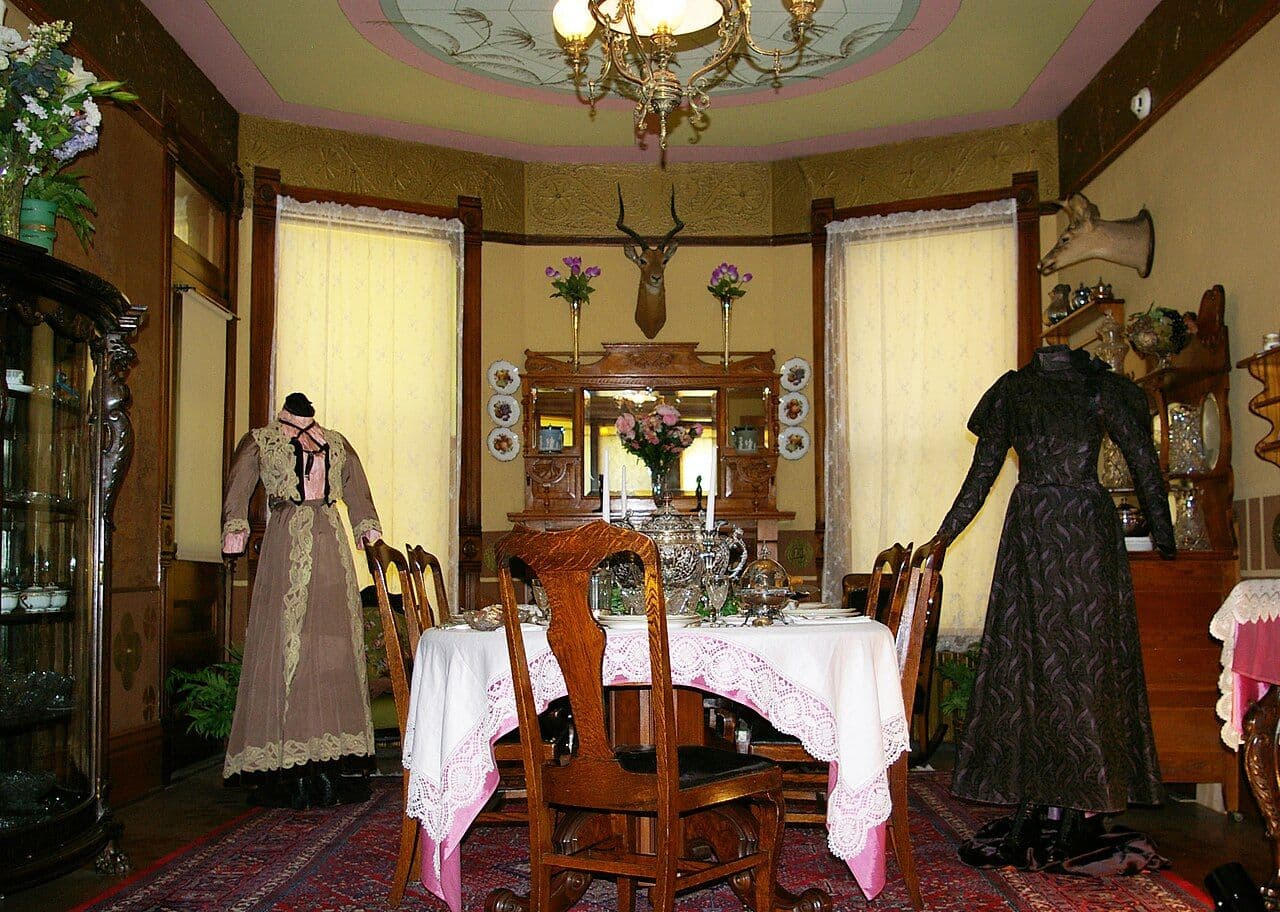
Ornament changed faster than layout. Charles Locke Eastlake’s Hints on Household Taste (1868; American edition 1872) argued for furniture with no “extravagant contour or unnecessary curves,” as the Metropolitan Museum of Art puts it. In America his name became attached to incised lines, geometric ornament, spindles and low-relief carving, much of it machine-made, until Eastlake complained of tradesmen advertising “what they are pleased to call Eastlake furniture.” In a Victorian house, look for that vocabulary in casings and hardware, like this ornamented doorknob at the Molly Brown House.
Arts and Crafts and Craftsman: flat panels and plain wood
Arts and Crafts designers treated the door as part of the room’s structure rather than an opening in it. Gustav Stickley’s Craftsman Homes (1909) urged that doors and windows be placed “so that, instead of being mere holes in the wall, they become a part of the whole structural scheme,” and he objected to woodwork “painted or stained in some solid color that is foreign to the wood itself.” He recommended open-grained native woods such as oak, chestnut and cypress. In England, Kirklees’s guidance describes Arts and Crafts doors as vernacular in appearance, of plain oak or other good timber, but often subtle in design and detail.
In ordinary American houses of the 1910s and 1920s, doors came from stock catalogs. Sears, Roebuck’s 1913 millwork catalog listed four-panel and five-panel doors alongside the five-cross-panel door, with five horizontal panels stacked between the stiles, and a line of veneered-oak “Craftsman” doors pitched to “a bungalow, Craftsman cottage or Mission residence.” Its fir doors used “three-ply built-up flat panels” of rotary-cut veneer, a form of plywood. By 1926 Curtis was also selling French doors, “the windows of the interior,” for closing wide openings between rooms, a familiar arrangement in the Foursquare and Denver Square houses of the period.
Alpine doors: carved with the room
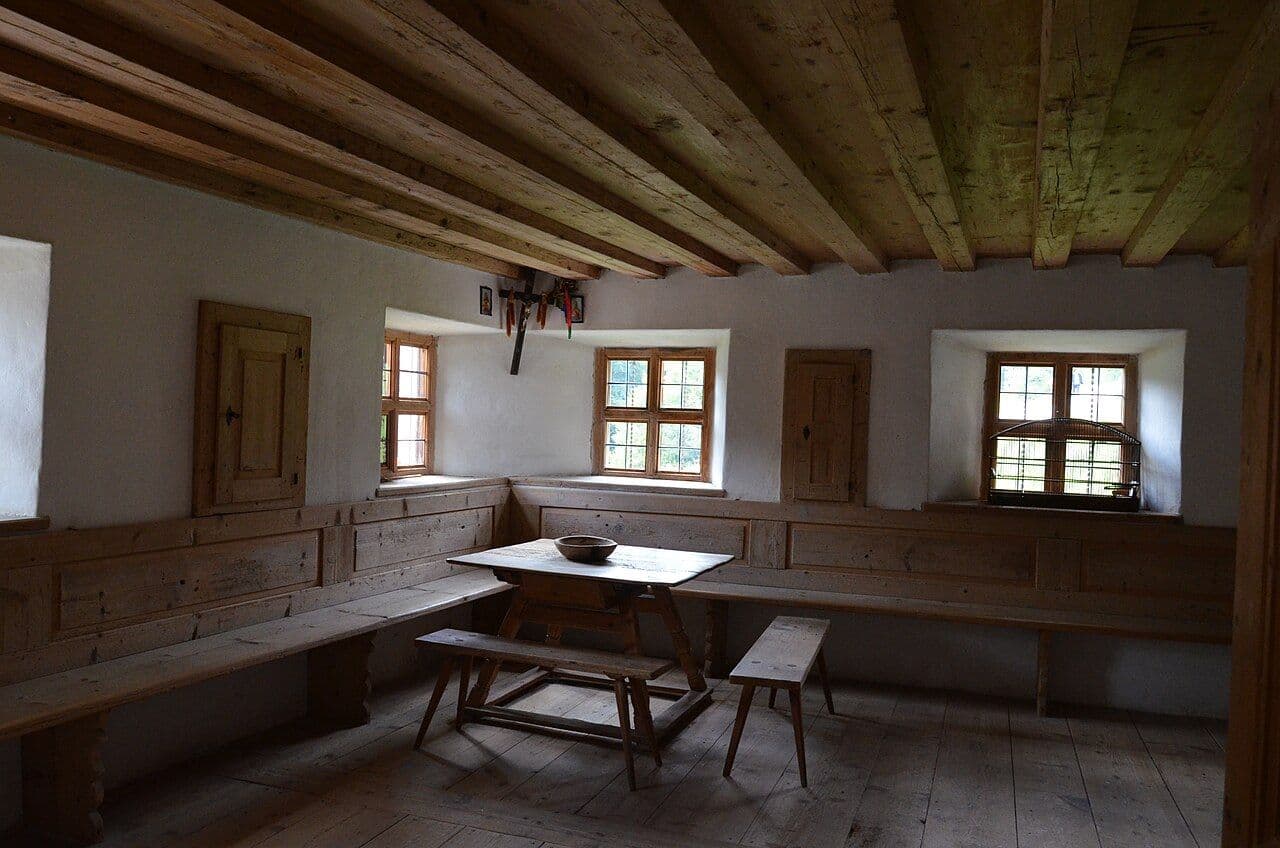
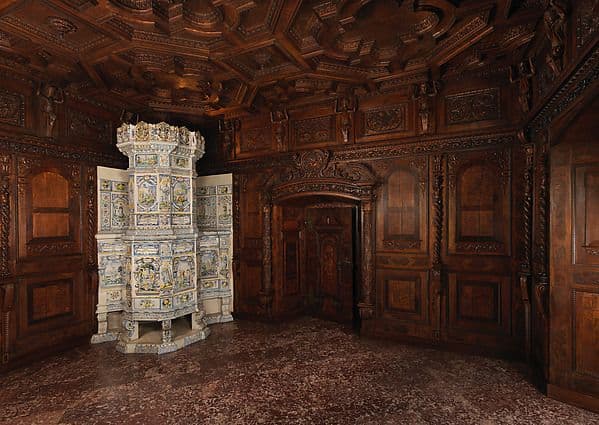
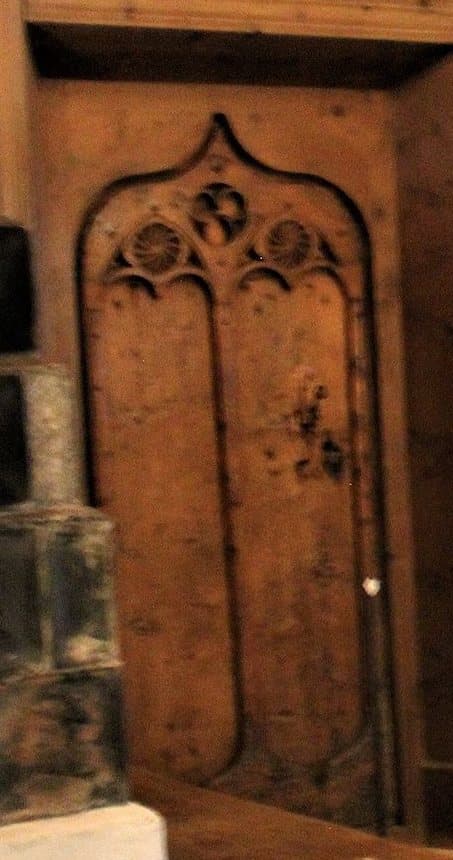
In the paneled main room of an Alpine house, the door could be finished as richly as the walls around it. The Flims Room at the Metropolitan Museum of Art, a Swiss room of about 1682–84 from a manor house in Flims in the canton of Graubünden, has carved and inlaid paneling on its walls and ceiling. The museum notes a panel of Danaë in a cartouche over the door and a figure of Fortune with a sail on the back of the door, both taken from late Renaissance prototypes, and records that the carving has been attributed to the joiner Thaddäus Acker. Here the door is part of the room’s joinery, not a separate object. See the Alpine chalet style for the room type.
Art Deco and mid-century: veneer and the flush door
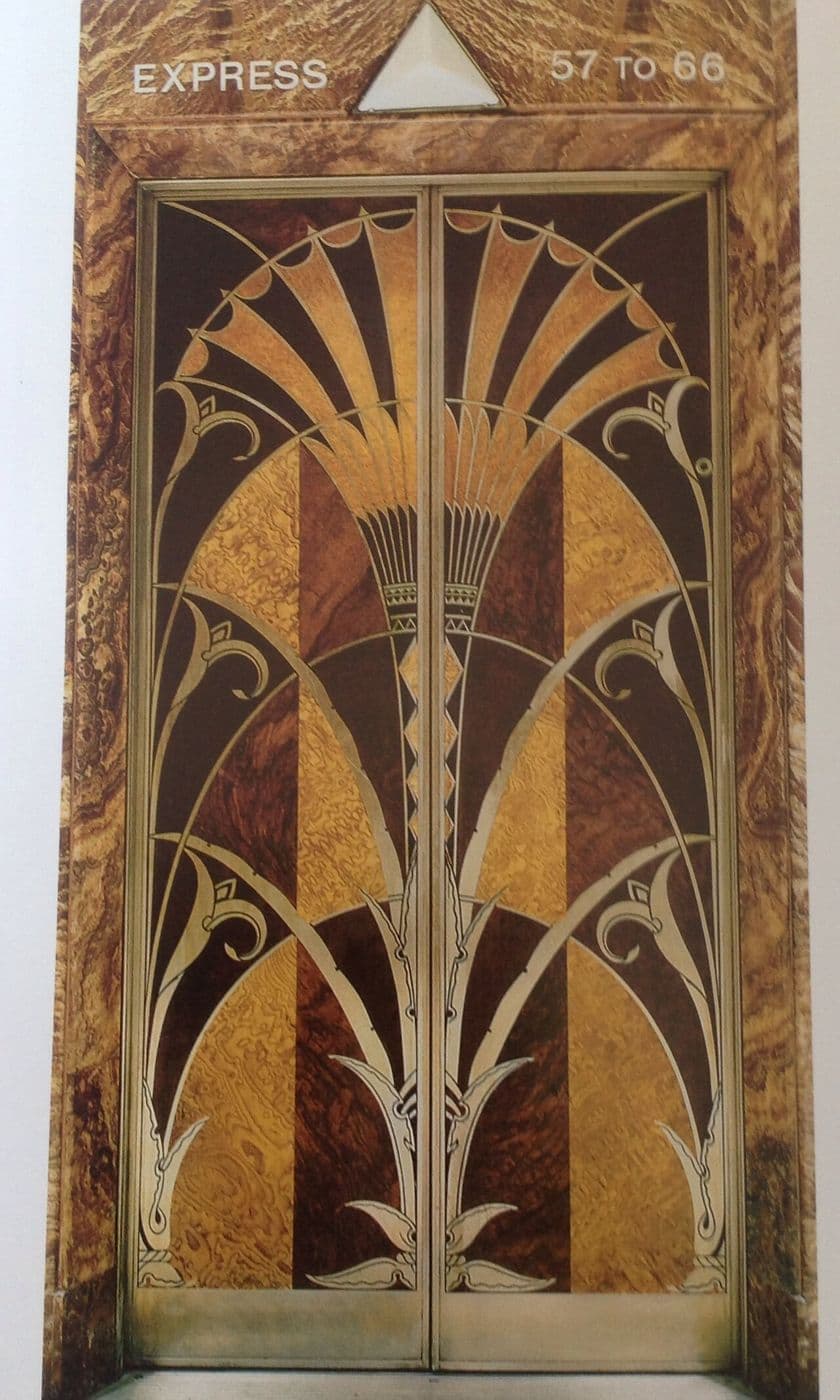
Veneer changed the door more than any style did. The 1926 Curtis catalog explained that “hardwood doors are always veneered,” with figured face veneers over a white pine core that kept the door light and resistant to warping. Art Deco designers made the veneer itself the ornament. At Eltham Palace in London, built for Stephen and Virginia Courtauld in 1933–36, English Heritage describes a dining room with bird’s-eye maple veneer walls and black and silver doors depicting animals and birds drawn from life at London Zoo; the entrance hall is lined with blackbean veneer.
After the Second World War the flush door took over. Historic England notes that in the 1950s domestic panel doors were commonly covered with plywood or other sheet material to give a modern look and remove the dust traps that panels and beading created, and that modern flush doors have stiles and rails around the edges with veneered fiberboard or plywood skins over a solid or hollow core. Mid-century modern houses also used sliding and folding doors, such as the accordion-style folding wood partition in Frank Lloyd Wright’s prefabricated Duncan House of 1954.
How to read a door in an old house
- Count the panels. Six suggest Georgian, Federal or Colonial Revival work; four are typical of much 19th-century building; stacked horizontal panels often point to the early 20th century.
- Look at the panel edge: a raised field, a flat panel with an inset molding, a bead-flush panel, or a bolection molding lapping over the frame.
- Check whether the moldings are cut on the frame itself or applied separately. Both methods were still used in stock doors in the 1920s.
- Look at the edges. A flush face in an older house may hide a panel door that was covered over in the mid-20th century.
- Compare with neighboring houses of the same date; Kirklees’s guidance recommends copying surviving originals rather than buying look-alikes.
- Keep original hinges, knobs and locks; they are part of the evidence. More examples are under interior doors.
Sources and further reading
- Historic England — Guide to the Fire Resistance of Historic Timber Panel Doors
- Kirklees Council — Supplementary Planning Guidance: Panelled Doors on Historic Buildings
- Encyclopaedia Britannica — Paneling
- Victoria and Albert Museum — Door with linenfold panels, England, 1500–1525
- Curtis Companies — Curtis Woodwork (1926), via Internet Archive
- Sears, Roebuck and Co. — Building Material: Millwork (1913), via Internet Archive