Explainer
Wainscoting vs. Wall Paneling: What's the Difference?
The two words began as near synonyms. Here is how they drifted apart, where the chair rail belongs, and how to recognize the main kinds of wood paneling, from linenfold to the Alpine Stube.
Published October 16, 2026 · Tudor & Tudor Revival, Georgian & Colonial Revival, Arts & Crafts / Craftsman, Alpine Chalet, Victorian (Queen Anne, Eastlake)
In current usage, wainscoting is wood paneling that covers only the lower part of a wall, usually finished with a cap or chair rail, while wall paneling is the broader term and can run all the way to the ceiling. The two words began as near synonyms, and Encyclopaedia Britannica still defines wainscot as interior paneling in general and, more specifically, paneling that covers only the lower portion of a wall. All wainscoting is paneling; not all paneling is wainscoting.
Where the word wainscot comes from
Wainscot was first a word for timber. The Online Etymology Dictionary dates it to the mid-14th century, when it meant imported oak of superior quality, well grained, less prone to warping than English oak and free of knots, probably from Middle Dutch or Middle Flemish waghenscote. The sense of panels lining the walls of rooms is recorded from the 1540s, and wainscoting from the 1570s. Britannica adds that British wainscot was traditionally made of oak imported from Russia, Germany or Holland, and that “wainscot oak” is still a term for select quartersawn oak used for paneling.
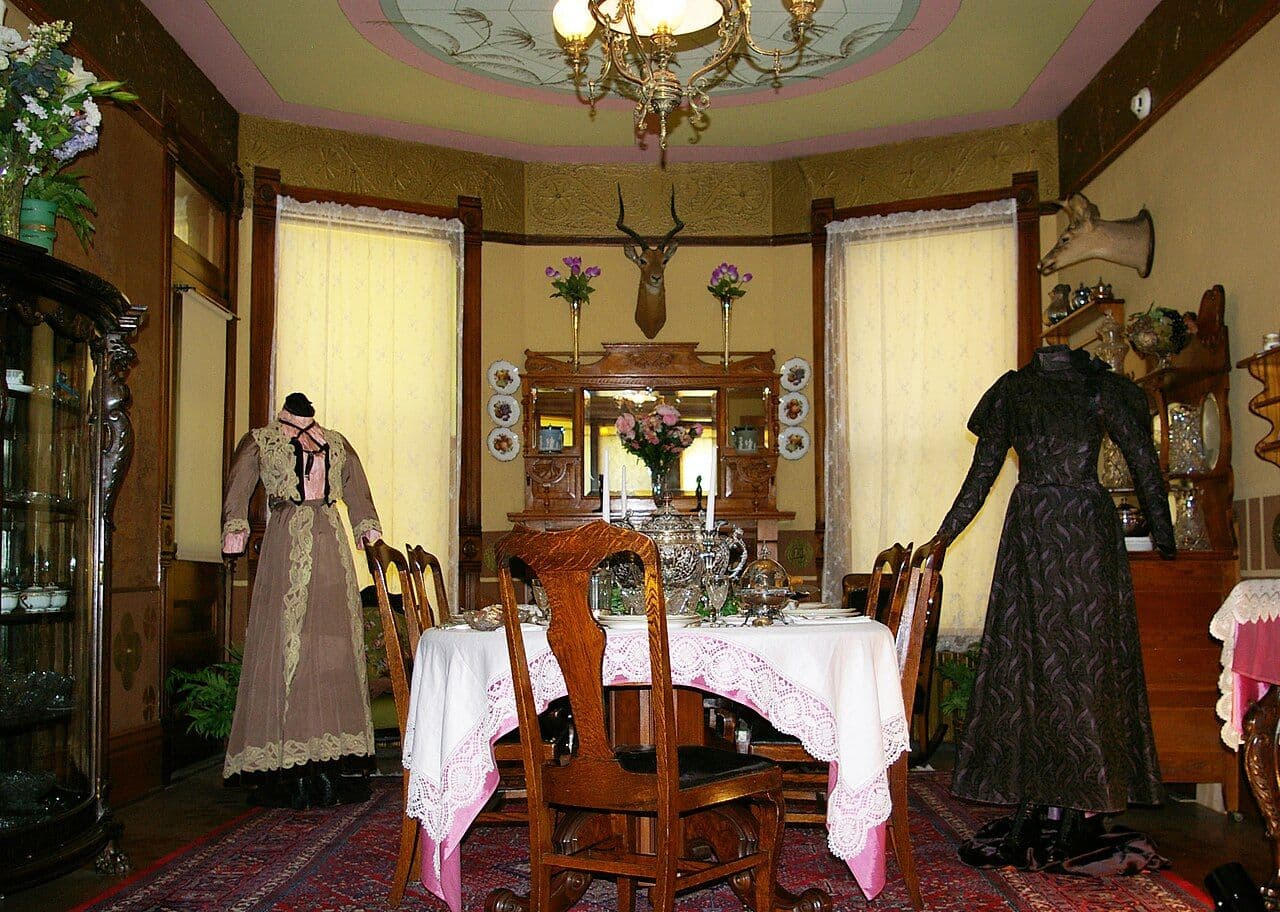
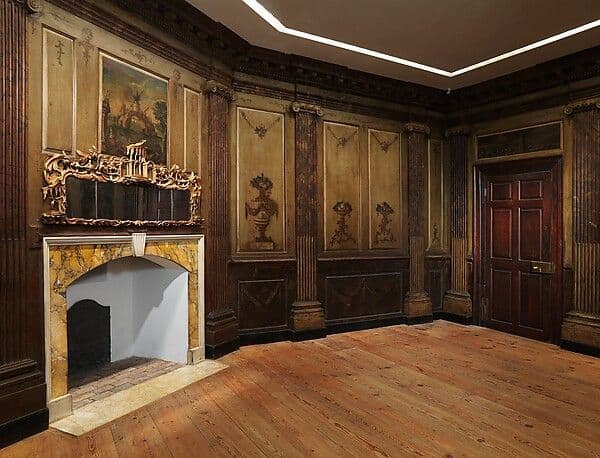
In its early sense, then, wainscot meant the wooden lining of a room, however high it went. Britannica’s example is the early English Renaissance mansion, with oak paneling 8 or 10 feet high hung with paintings or armor. Later paneling was often pine, as in the Marmion parlor shown below, but the old name stayed, and over time it narrowed to the lower wall.
Dado height or full height?
The working distinction is height. The dado is the lower part of a wall, between the baseboard and a horizontal molding; the term comes from Italian and refers to the die, or block, of a classical pedestal. Paneling confined to this zone protected plaster from furniture, foot traffic and damp. The molding along its top is the wainscot cap, which Britannica notes may also serve as a chair rail. Modern chair rails are often set around 36 inches, on the assumption that their job is to stop chair backs.
There was never one correct height. Early English Renaissance rooms could be paneled 8 to 10 feet up; Gustav Stickley’s Craftsman Homes (1909) describes rooms “wainscoted to the height of six feet with oak paneling”; and Sears, Roebuck’s 1913 wainscot-and-plate-rail kit put the top of the rail 6 feet from the floor. What makes a treatment wainscoting is that it stops partway up and leaves a different finish, such as plaster, paper or paint, above.
- Wainscot
- Originally fine imported oak, then the wooden lining of a room; now usually paneling on the lower wall.
- Dado
- The lower zone of a wall, between the baseboard and the dado rail, named after the die of a classical pedestal.
- Chair rail
- Also called a dado rail: the horizontal molding at the top of the dado. When it caps a wainscot it is the wainscot cap.
- Stile, rail and muntin
- The outer vertical, horizontal and inner vertical members of a paneled frame.
- Field
- The flat central area of a raised panel, standing above its beveled border.
- Bolection molding
- A molding that projects beyond the frame and laps over it, outlining the panel boldly.
- Plate rail
- A narrow shelf at the top of a high wainscot for displaying plates and pottery.
- Boiserie
- The French term for richly decorated paneling, often carved in low relief, of 17th- and 18th-century France; Britannica notes it commonly covers the wall up to the ceiling.

Linenfold, small panels and strapwork
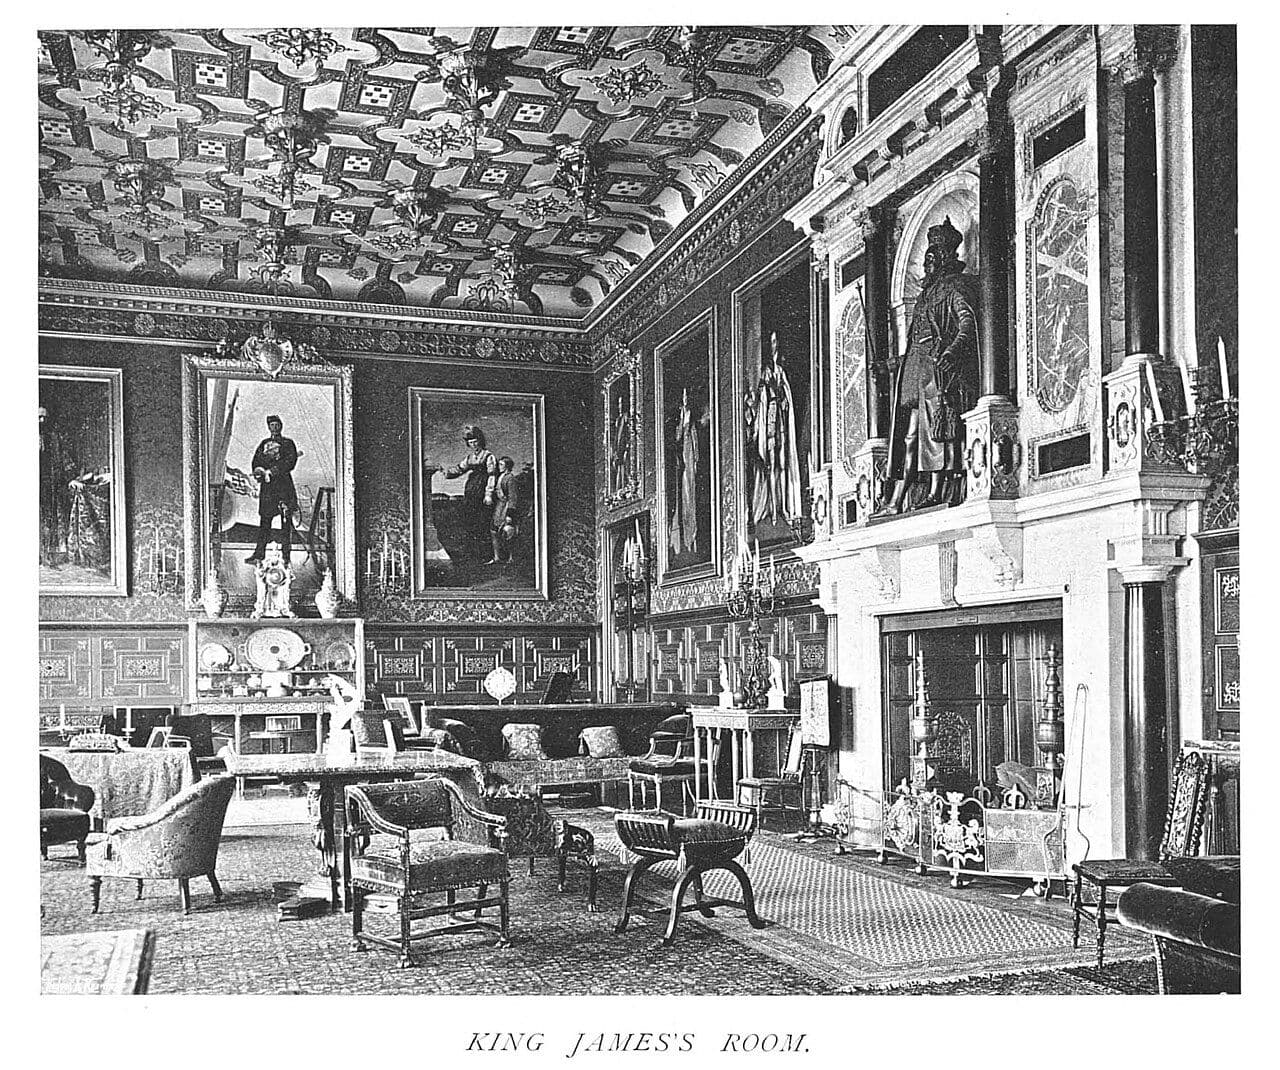
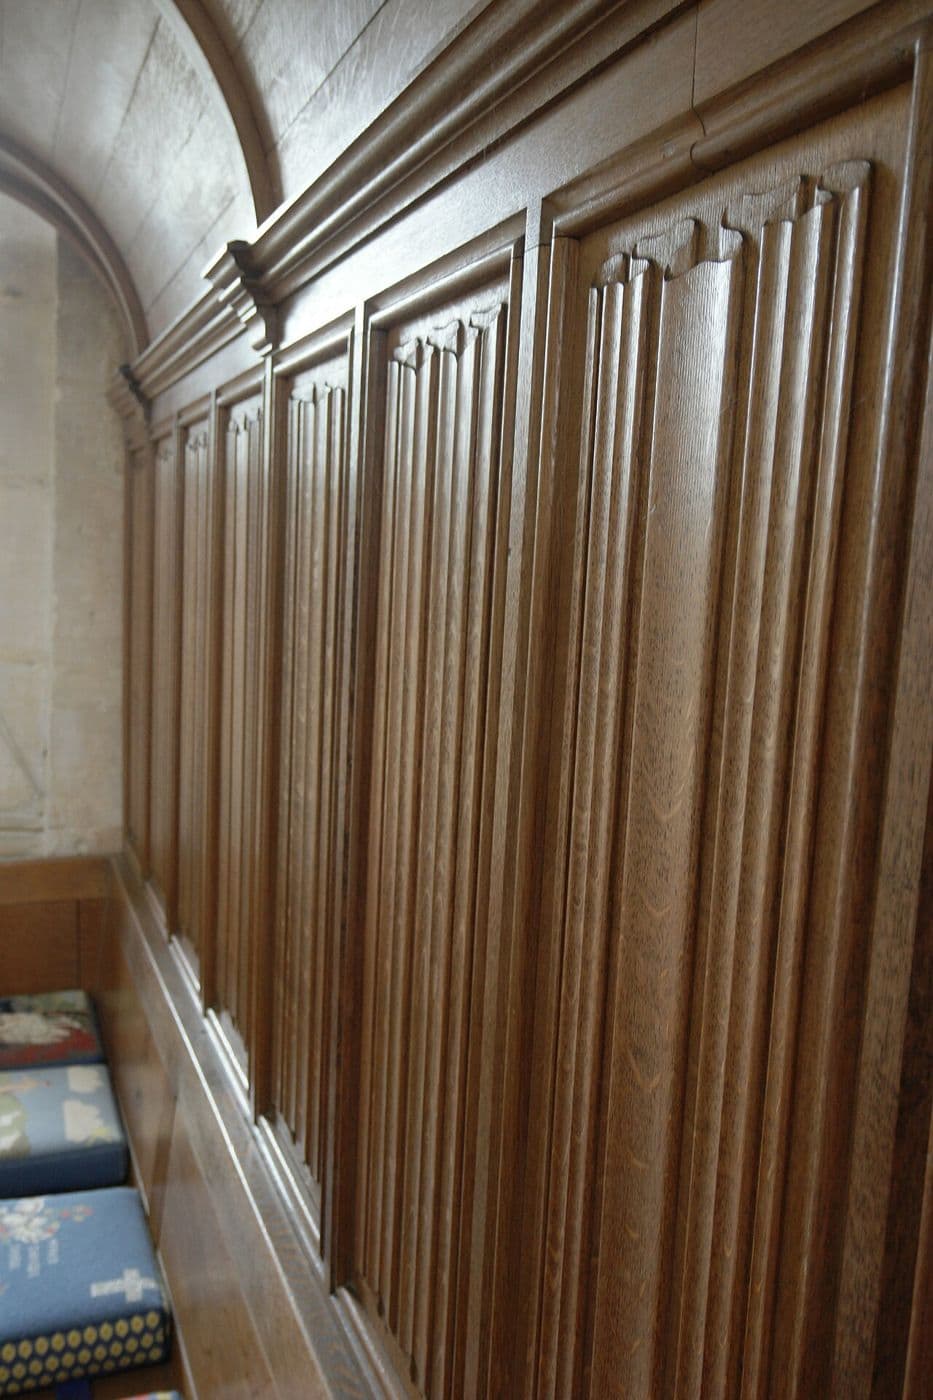
Tudor and Elizabethan paneling is typically oak, and much of it is carved. Britannica calls wood paneling a highly characteristic aspect of Tudor and Elizabethan decoration and notes that early Tudor walls were profusely carved, often in fielded panels. The favorite motif was linenfold, carving that imitates vertically folded linen, of which Hampton Court Palace has many examples. The same panels were used on furniture and doors as well as walls.
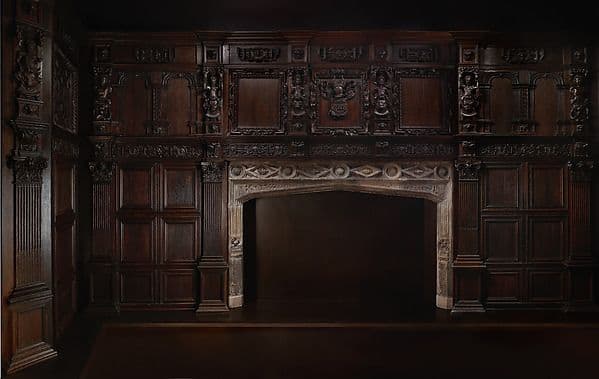
Later Elizabethan and Jacobean rooms were often lined with grids of small, nearly square oak panels framed by molded stiles and rails, frequently beneath a carved frieze, as in the Long Gallery at Haddon Hall and the King James Room at Hatfield House. Richer work added strapwork, ornament of flat, interlaced bands loosely imitating cut leather or metal, which spread through Northern European decoration in the 16th century and lingered in provincial work for a century or more. The Metropolitan Museum’s oak room of about 1600 from the Hall Quay in Great Yarmouth shows how far carving could go: term figures and motifs freely derived from classical models, in a room the museum describes as strongly influenced by Netherlandish styles.
Raised and flat panels
Raised-panel paneling uses the same frame-and-panel construction as a door, and in grand 18th-century rooms it often ran from floor to cornice. The central field stands above a beveled border, and bolection moldings give a bolder outline. The Metropolitan Museum’s parlor from Marmion, a Virginia plantation house of about 1756, is fully paneled in pine and walnut, with fluted Ionic pilasters framing the doors, windows, fireplace and panels; its painted panels date from about 1770–80. Britannica notes that 17th-century New England paneling was undecorated and that paneling grew more decorative in the 18th century, especially in the Southern colonies. Many Georgian rooms were less complete, paneling only the chimney wall in full, as in the John Hewlett House fireplace wall, and giving the other walls a dado or chair rail.
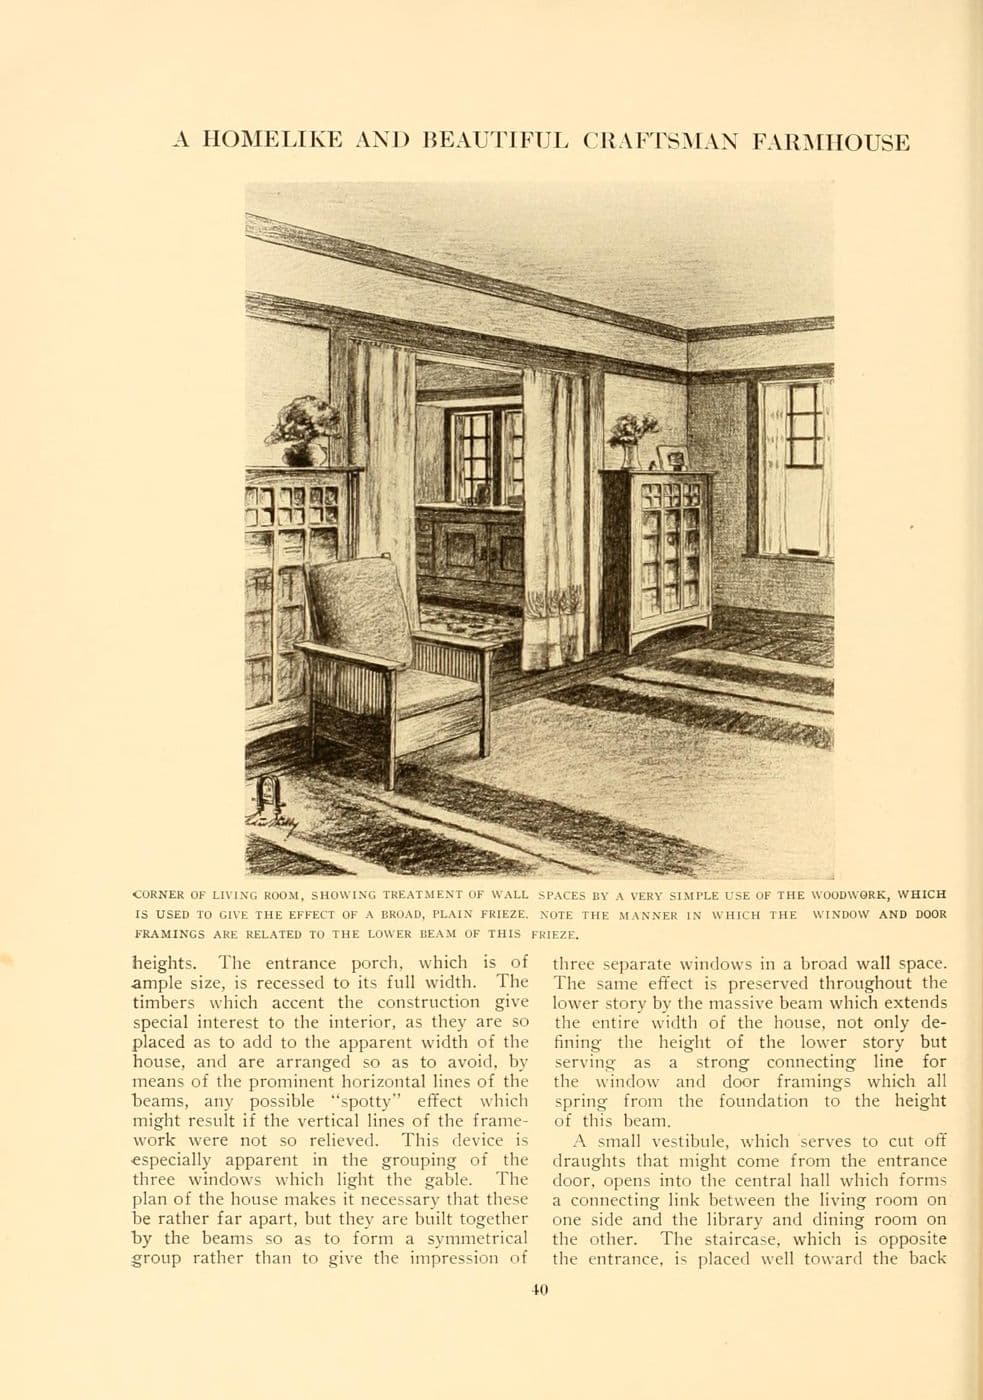
Flat, or recessed, panels drop the raised field and leave a plain board set back within the frame. They suit plain work of every period, and the Arts and Crafts movement made a virtue of them. Describing one of his wainscots, Stickley wrote that “the panels are very broad and what would be the stiles in ordinary paneling are even broader.”
Board wainscots: beadboard, board-and-batten and V-joints
Board wainscots do without a frame. Beadboard is made of narrow tongue-and-groove boards with a bead, a small rounded molding, milled along the edge, which helps disguise the joint as the boards move. It was sold as ordinary lumber: Sears’s 1913 catalog sends buyers to its lumber price list for beaded wainscoting and offers a separate wainscoting cap for kitchens, dining rooms and bathrooms. V-jointed boards are chamfered on each edge so that a V-shaped groove marks the joint; Stickley specified “wide V-jointed boards” for the walls and seat of a mountain camp fireside nook.
Board-and-batten covers the joints between wide boards with narrow strips, or battens, or sets battens over a flat ground at regular intervals. Stickley used it inside: one of his plates shows a bedroom with a tall board-and-batten wainscot, and Craftsman Homes includes a cottage “built of battened boards,” illustrated to show “the decorative possibilities of simple battened boards.” Frank Lloyd Wright’s Usonian houses later used walls of cypress boards, as in the Pope-Leighey House.

Craftsman plate rails and applied moldings
Stickley recommended wainscoting living rooms because “no other treatment of the walls gives such a sense of friendliness, mellowness and permanence as does a generous quantity of woodwork.” A characteristic Arts and Crafts scheme ran a high wainscot, divided into broad panels by plain strips, up to a plate rail, with plaster or a stenciled frieze above. Sears sold the whole system knocked down in 1913, with stiles and brackets 16 inches apart and the top of the plate rail 6 feet from the floor; the spaces between the stiles could be filled with wallboard panels.
Applied, or picture-frame, molding takes the shortcut further: rectangles of molding fixed to a flat wall and often painted to match it, so that the wall reads as paneled without any frame-and-panel joinery behind it. The idea is not new. Sears’s 1913 Craftsman trim included a “panel strip” to be fixed beneath each plate-rail bracket, “giving the wall a nice panel effect.” Done well, applied molding follows the rules of real paneling: one consistent profile, panels proportioned to the wall, and even spacing between them.
Alpine Stube paneling
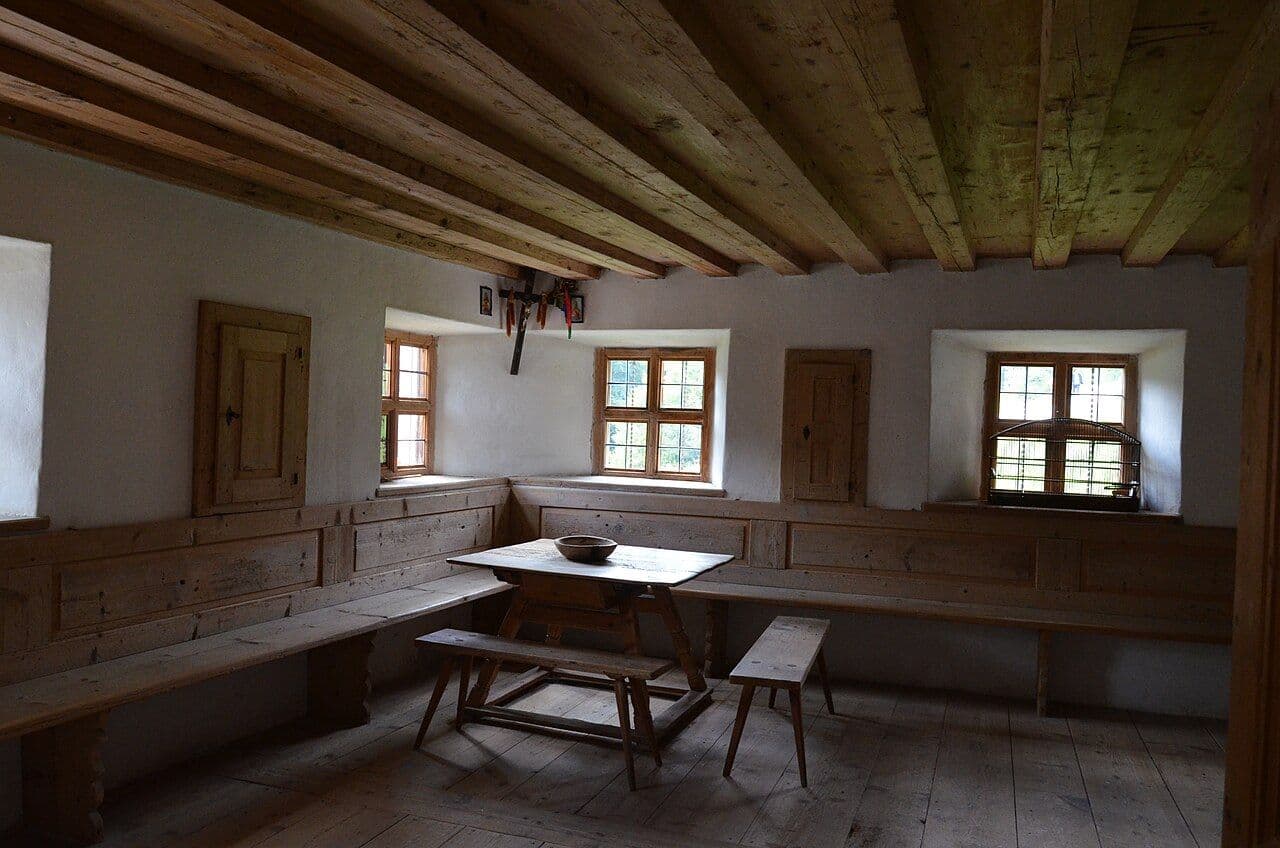
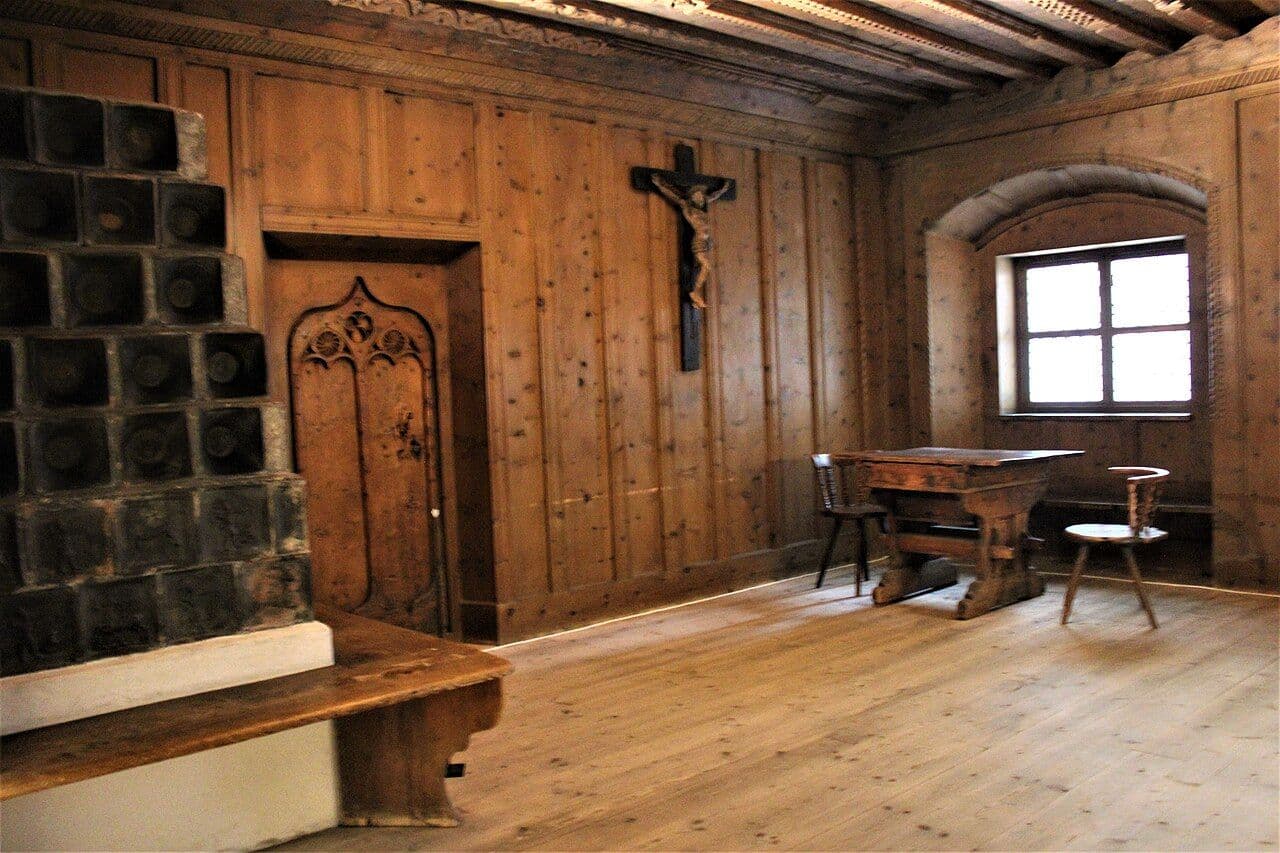
In the Alps, paneling was less a decorative layer than the room itself. The Stube, the heated main room of a farmhouse or town house, was typically lined with wood on the walls and ceiling, with benches built along the walls. The Tiroler Volkskunstmuseum in Innsbruck displays fourteen historic Stuben from the Gothic period to the Rococo, among them a 16th-century room from the courthouse at Niederdorf in the Puster Valley. At the grand end, the Flims Room at the Metropolitan Museum, made about 1682–84 for a manor house in Graubünden, is lined in walnut, maple, sycamore and other native woods, carved and inlaid on walls and ceiling. Farmhouse rooms were plainer and generally of softwood; Swiss stone pine, called Zirbe in Austria and Arve in Switzerland, is still prized for paneling for its scent and easy working. More on the type is under Alpine chalet.
How to tell them apart
- Height: paneling that stops partway up the wall under a cap or rail is wainscoting; paneling that reaches the cornice or ceiling is full-height paneling.
- Construction: stiles, rails and panels are joinery; boards with beads, V-joints or battens are board wainscot; molding fixed to a flat wall is an applied effect.
- Panel type: raised fields and pilasters suggest Georgian or Colonial work; small oak panels, carving and strapwork suggest Elizabethan, Jacobean or Tudor Revival rooms.
- Broad flat panels, battens and a plate rail point to the Arts and Crafts and Craftsman years.
- Wood on walls and ceiling, with built-in benches and a stove, belongs to the Alpine Stube tradition.
- More examples are collected under wall paneling and wainscoting.
Sources and further reading
- Online Etymology Dictionary — Wainscot
- Encyclopaedia Britannica — Wainscot
- Encyclopaedia Britannica — Paneling
- The Metropolitan Museum of Art — Paneling from the parlor of Marmion, King George County, Virginia
- Gustav Stickley — Craftsman Homes (1909), via Internet Archive
- Sears, Roebuck and Co. — Building Material: Millwork (1913), via Internet Archive