Wall Paneling & Wainscoting · Alpine Chalet
Tyrolean Farmhouse Stube of 1830
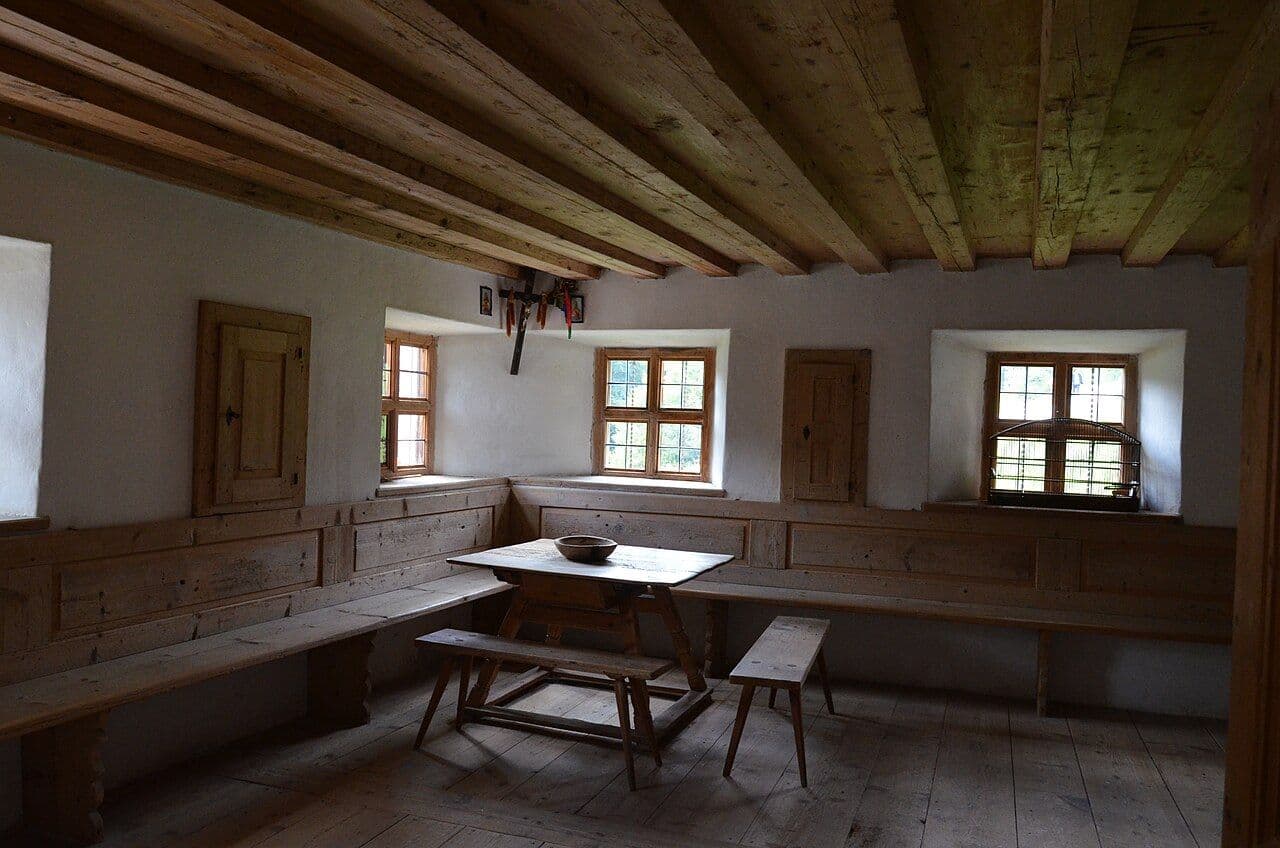
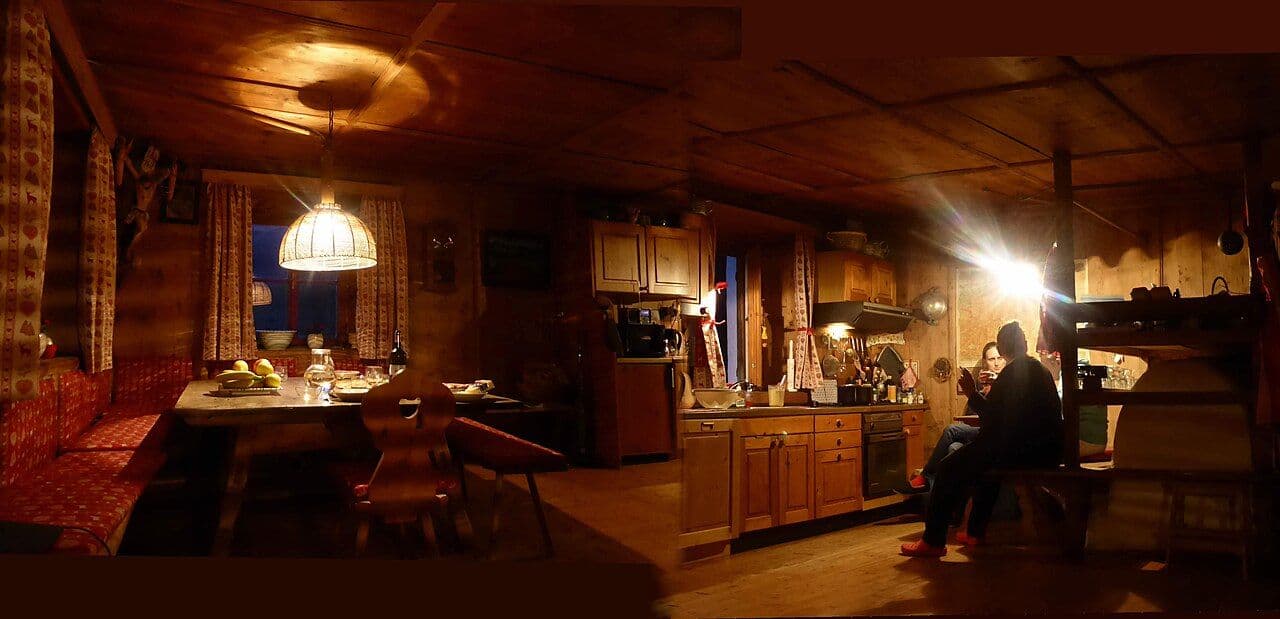
A Tyrolean farmhouse Stube from 1830, shown in a panoramic photograph, with wood-paneled walls, a beamed ceiling and built-in seating around the room.
Design characteristics
This panorama captures the whole room, which is useful for understanding how a Stube works: low ceiling, continuous wood paneling, small windows set deep in the walls, built-in benches and a central table. The stove would heat the whole room. For a mountain home, these proportions make a winter room that feels sheltered no matter how large the house is.
Classification
- Style
- Alpine Chalet
- Category
- Wall Paneling & Wainscoting
- Material
- Pine
- Motifs
- Board paneling, Beamed ceiling
- Photograph
- 2015
- Photographer
- Fritz Jörn
- Evidence
- Photograph of a documented interior or object
- Source
- Wikimedia Commons
Architectural context
Wood-lined Stuben, carved and painted pine, and benches built into the walls. Tyrol, Switzerland and Bavaria · vernacular, 1300s onward.