Wall Paneling & Wainscoting · Alpine Chalet
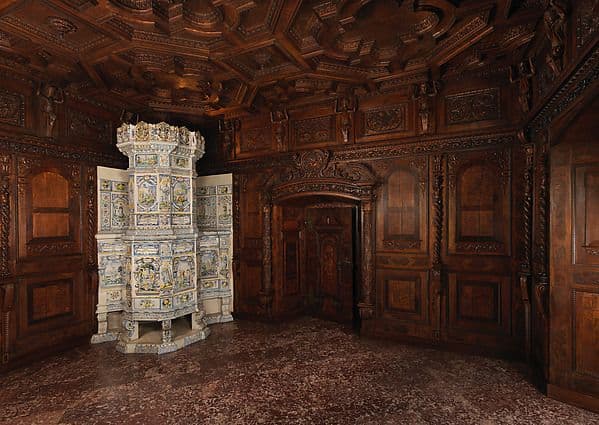
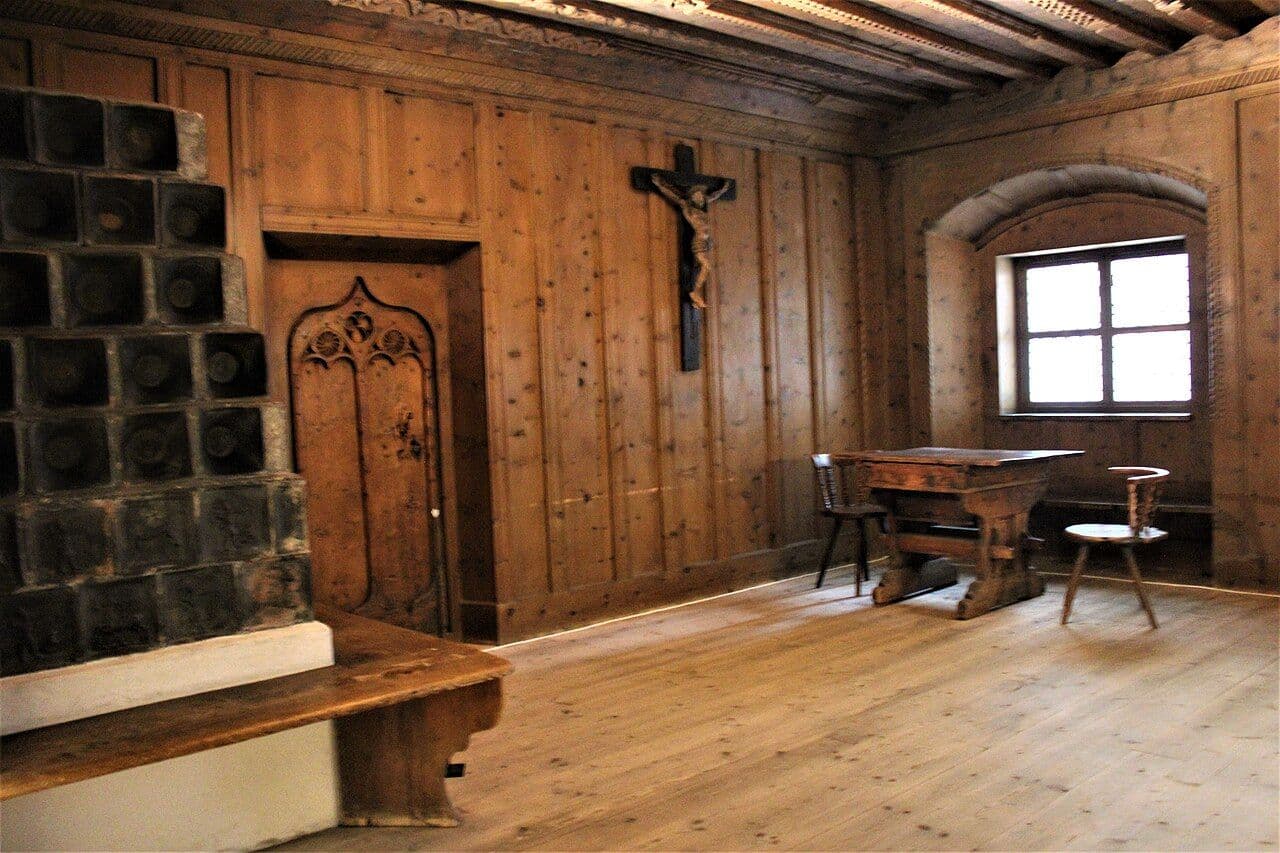
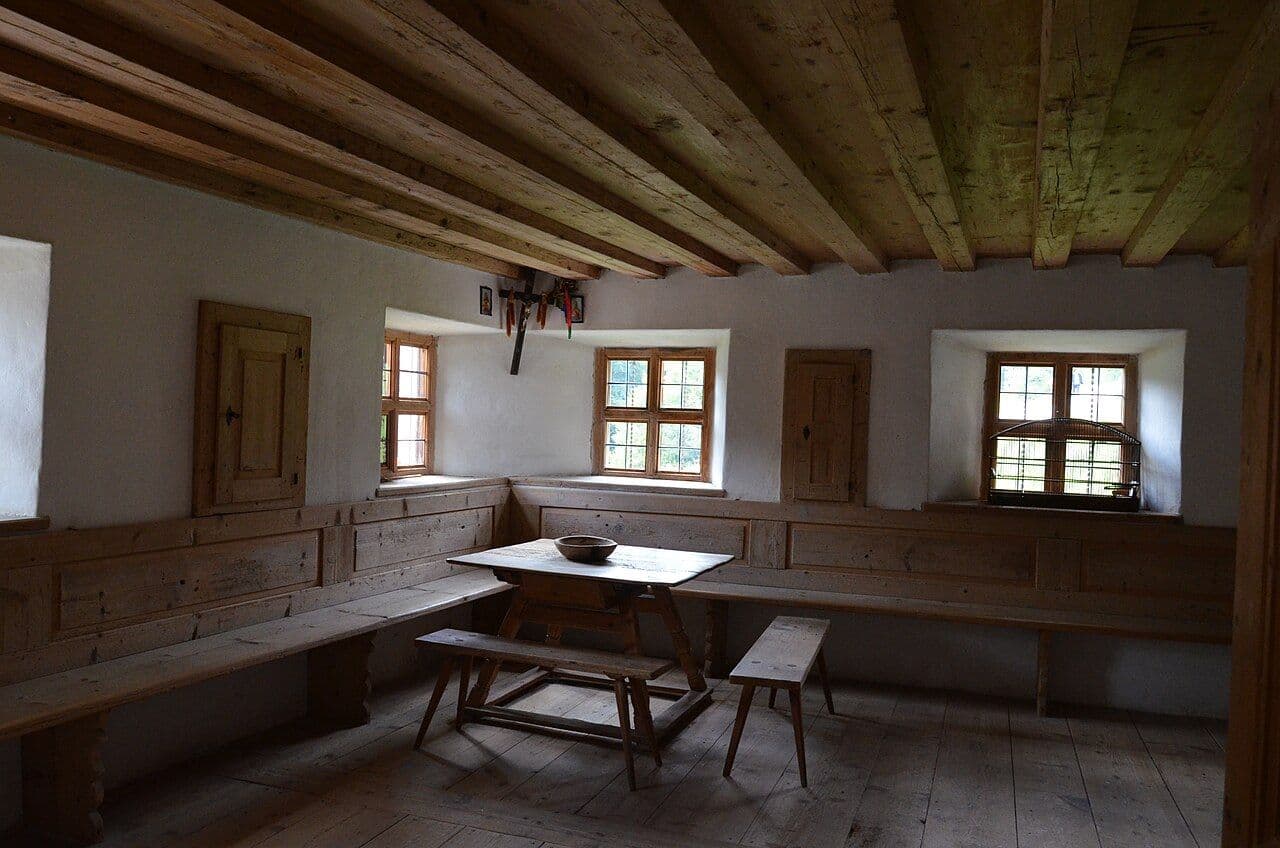
Rhaetian Stube from the Tschaggen Farm, South Tyrolean Folklore Museum, Dietenheim
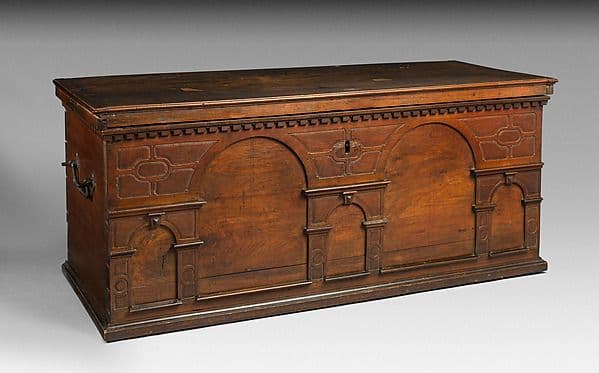
A very early Rhaetian Stube from the Tschaggen farm in St. Martin in Passeier, South Tyrol, displayed at the folklore museum in Dietenheim, with log walls and a wooden chest.
Design characteristics
This interior shows Alpine wood construction at its oldest: horizontal log walls, a small window and a single wooden chest. It is the ancestor of every later paneled Stube. For a modern mountain home, the material honesty is the lesson. Wide horizontal boards or log-profile paneling can recreate the feeling without building in logs.
Classification
- Style
- Alpine Chalet
- Category
- Wall Paneling & Wainscoting
- Material
- Larch
- Motifs
- Log wall, Board and batten
- Photograph
- 2007
- Photographer
- Wolfgang Sauber
- Evidence
- Photograph of a documented interior or object
- Source
- Wikimedia Commons
Architectural context
Wood-lined Stuben, carved and painted pine, and benches built into the walls. Tyrol, Switzerland and Bavaria · vernacular, 1300s onward.