Fireplace Mantels & Surrounds · Mountain Modern & Rustic
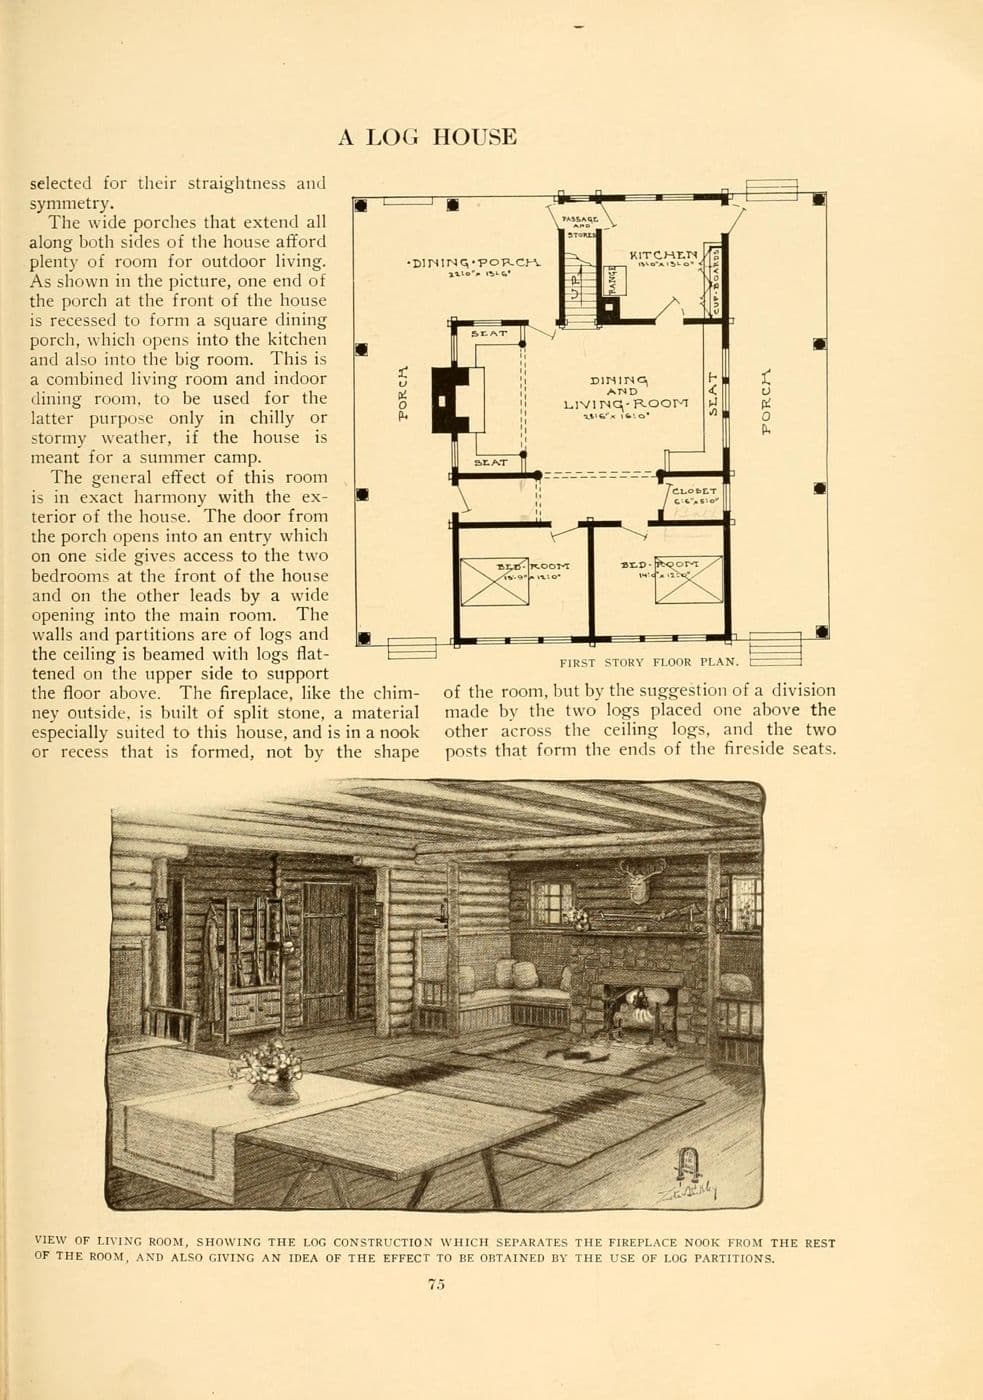
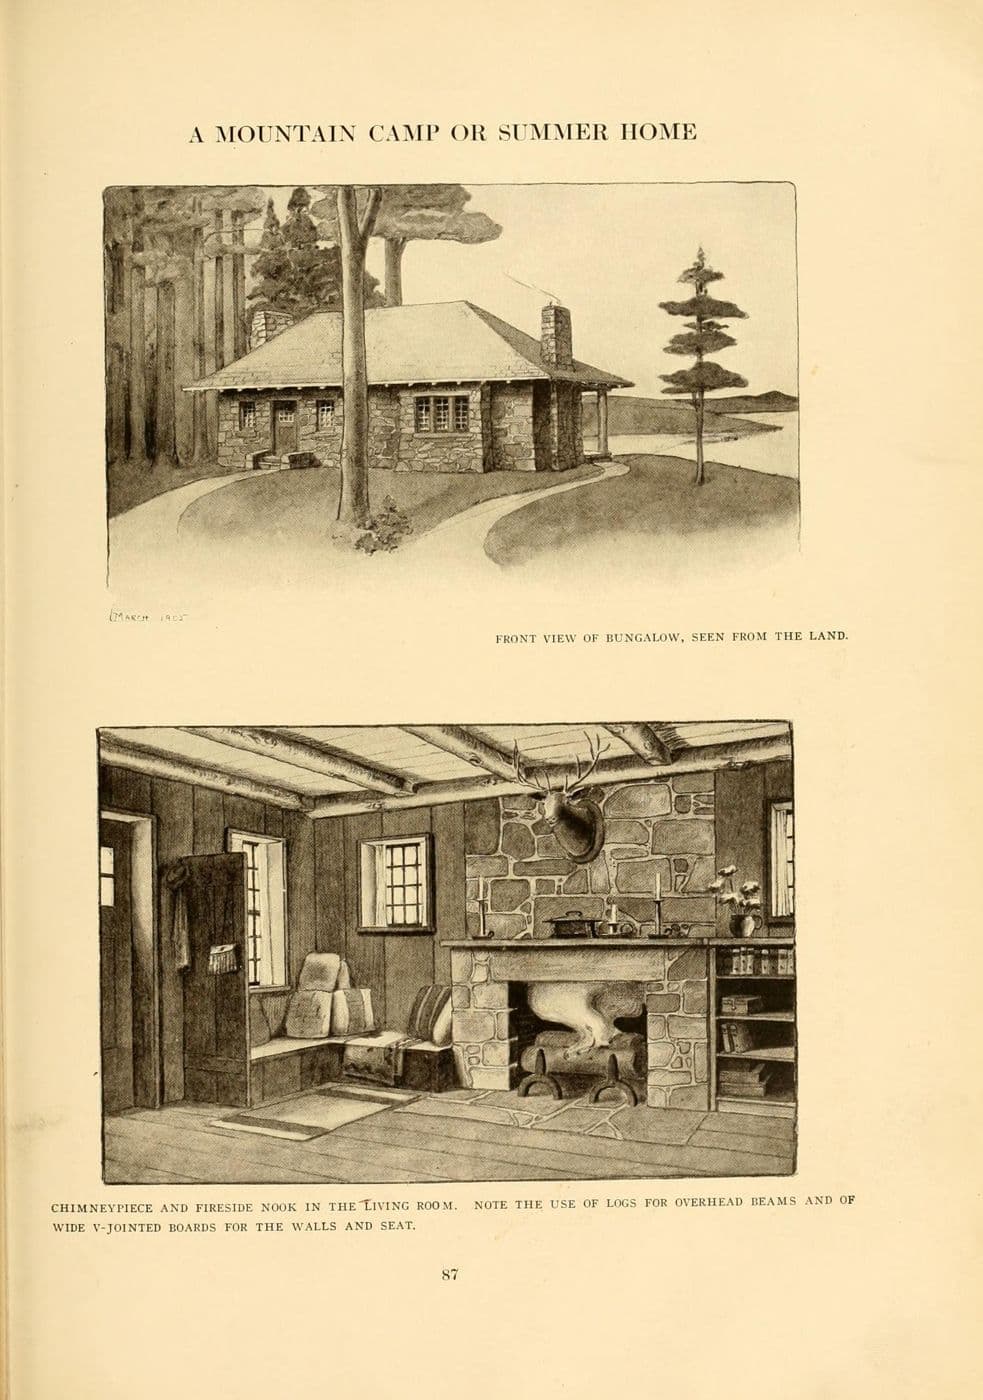
Stickley Mountain Camp Chimneypiece and Fireside Nook (1909)
A plate from Gustav Stickley's Craftsman Homes showing a bungalow designed for a mountain camp, with a stone chimneypiece and fireside nook in a living room lined with V-jointed boards.
Design characteristics
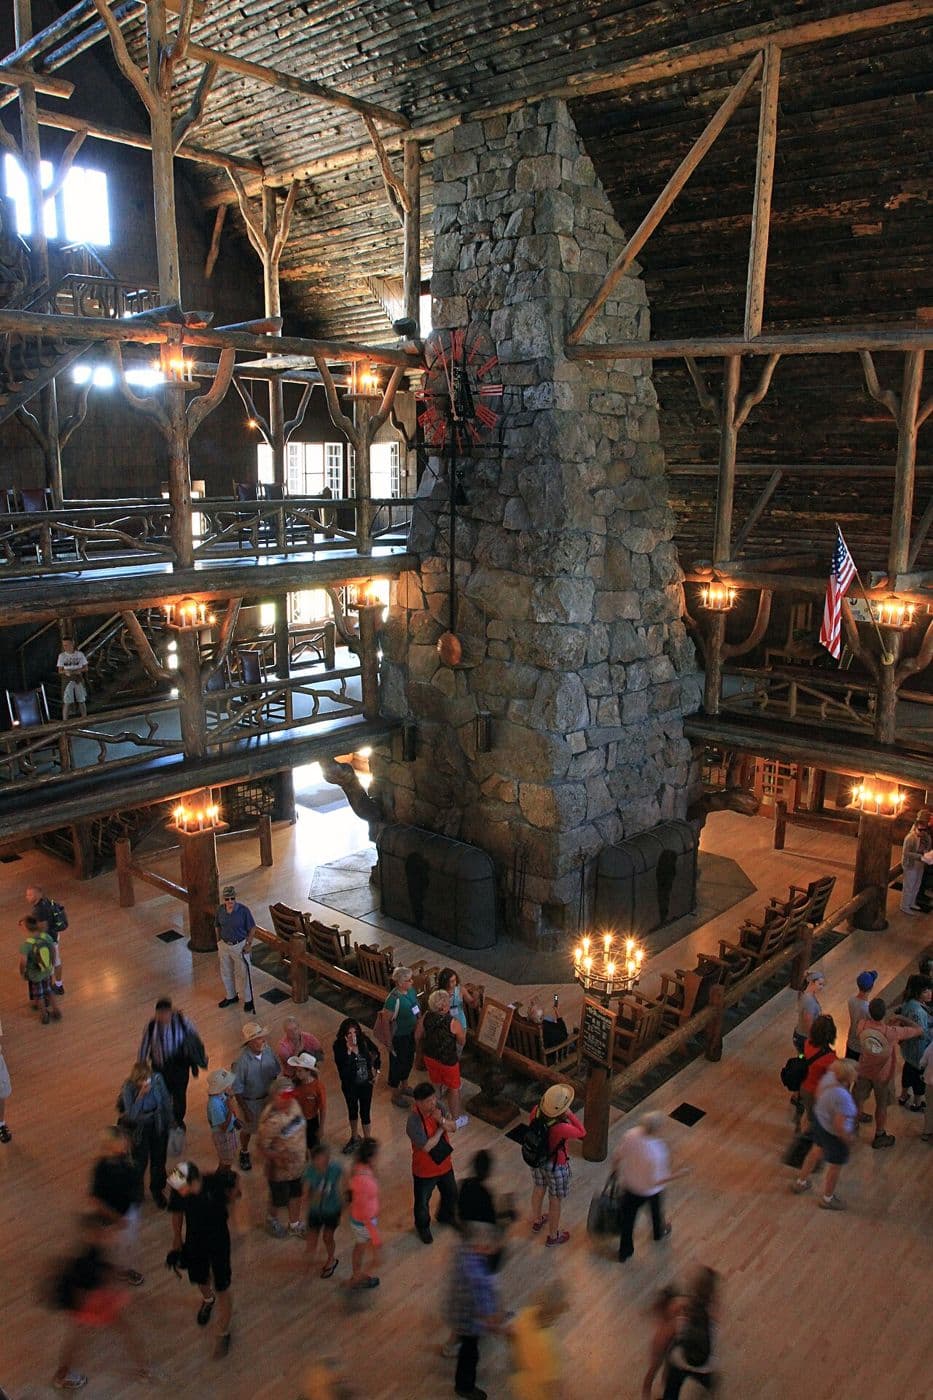
Stickley designed several houses for mountain and summer camps, and this one shows the Arts and Crafts movement's rustic side. The living room has a large stone fireplace with seats beside it, walls and ceiling lined with V-jointed boards, and simple casement windows. It is a direct ancestor of the mountain cabin interior that remains popular in Colorado, and its board-lined walls and fireside seating are easy to reproduce.
Classification
- Category
- Fireplace Mantels & Surrounds
- Material
- Pine
- Motifs
- Fieldstone, V groove paneling, Inglenook
- Published
- 1909
- Maker or designer
- Gustav Stickley
- Evidence
- Period catalog illustration
Architectural context
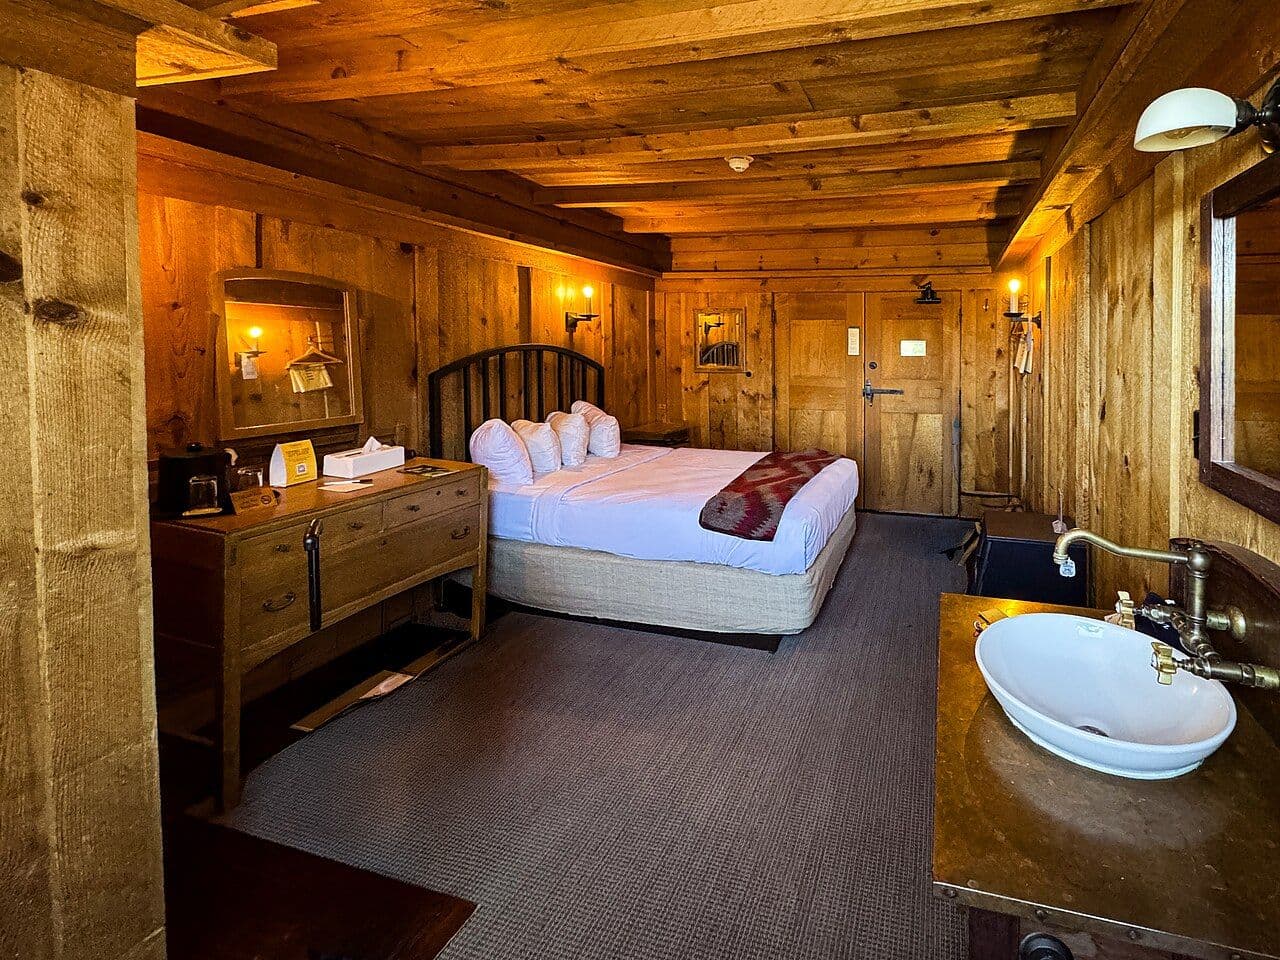
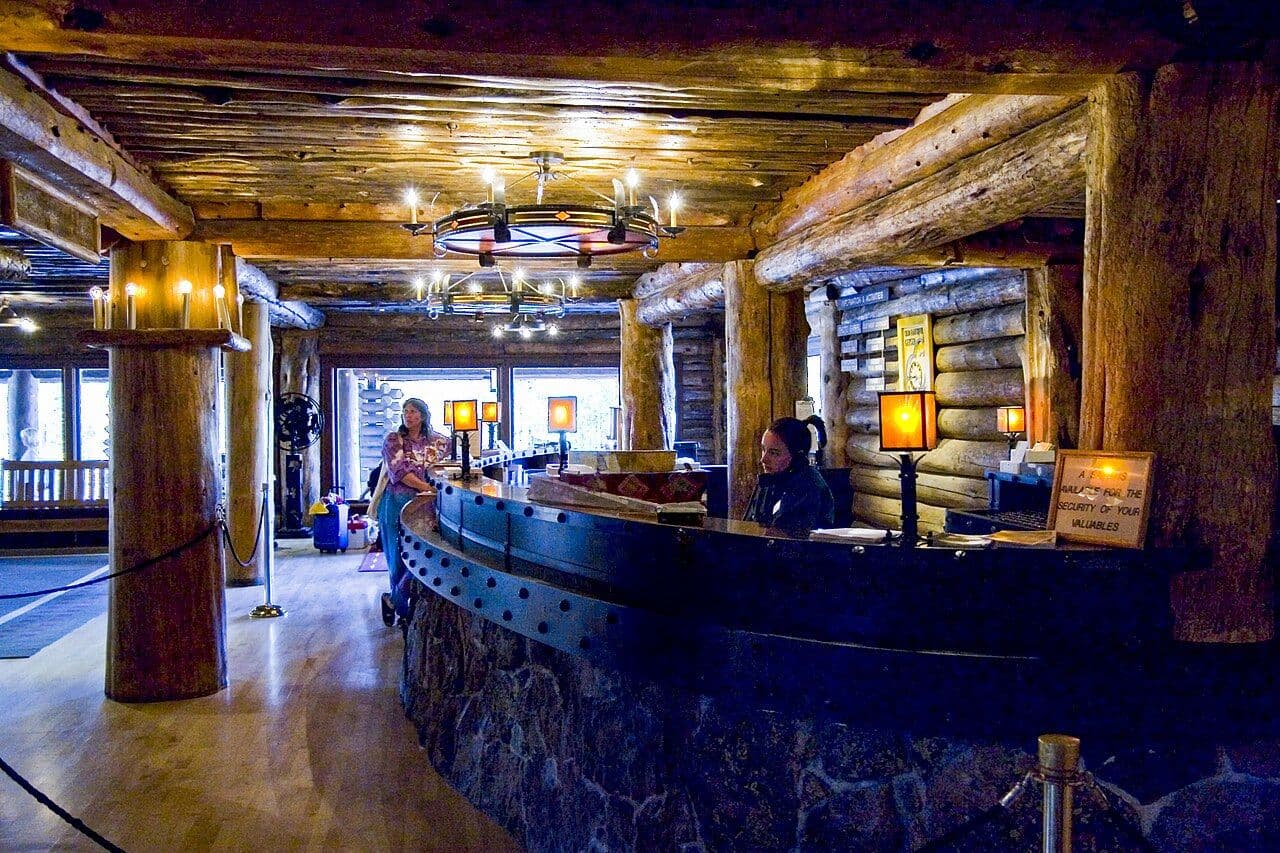
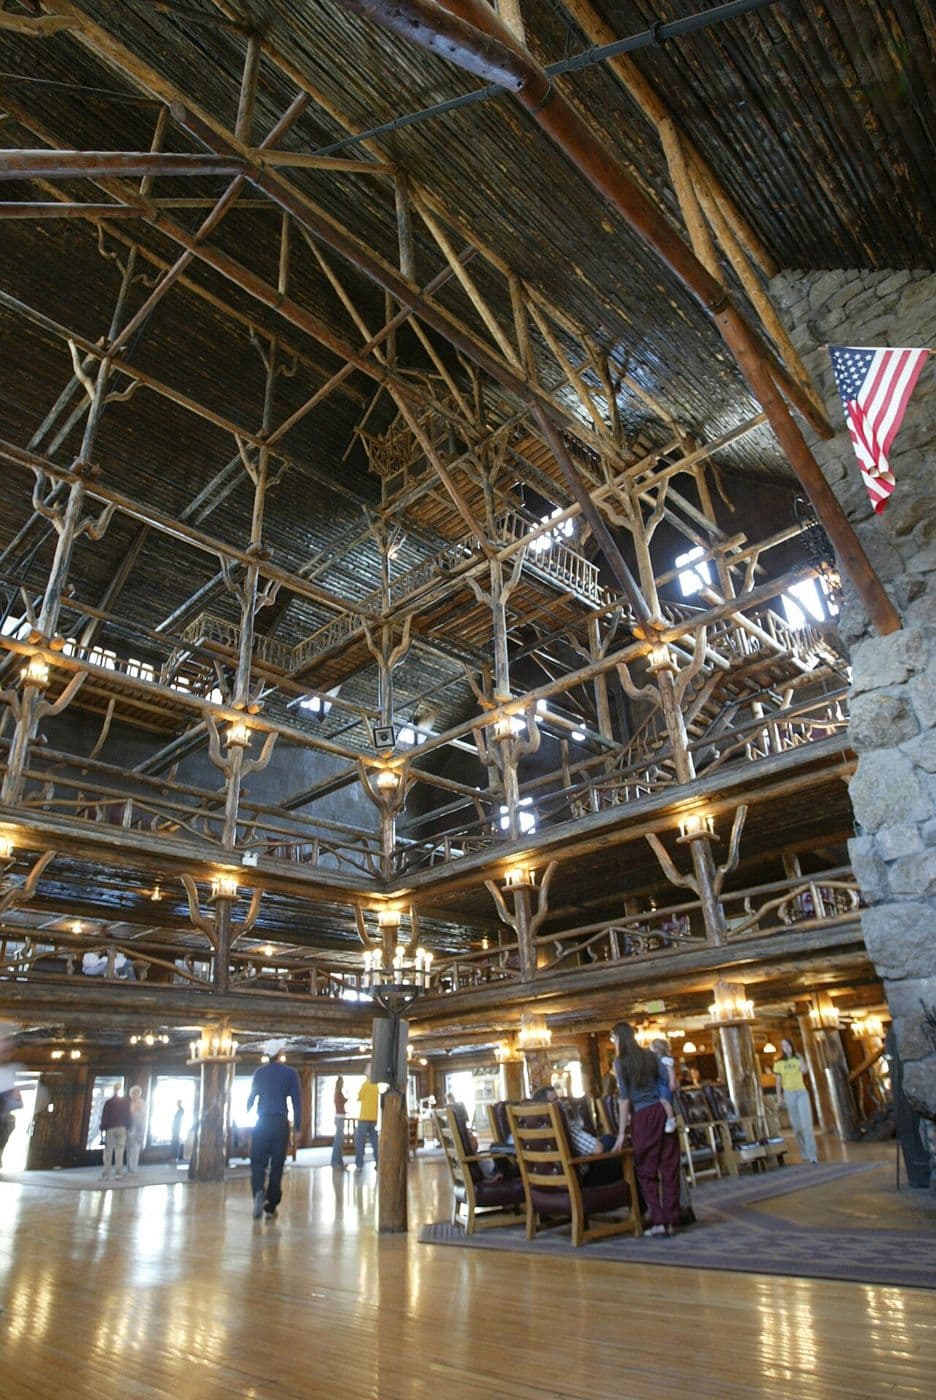
Heavy timber, log and stone, from park lodges to modern mountain houses. American West · rustic c. 1880–1940; modern 2000s onward.