Wall Paneling & Wainscoting · Mountain Modern & Rustic
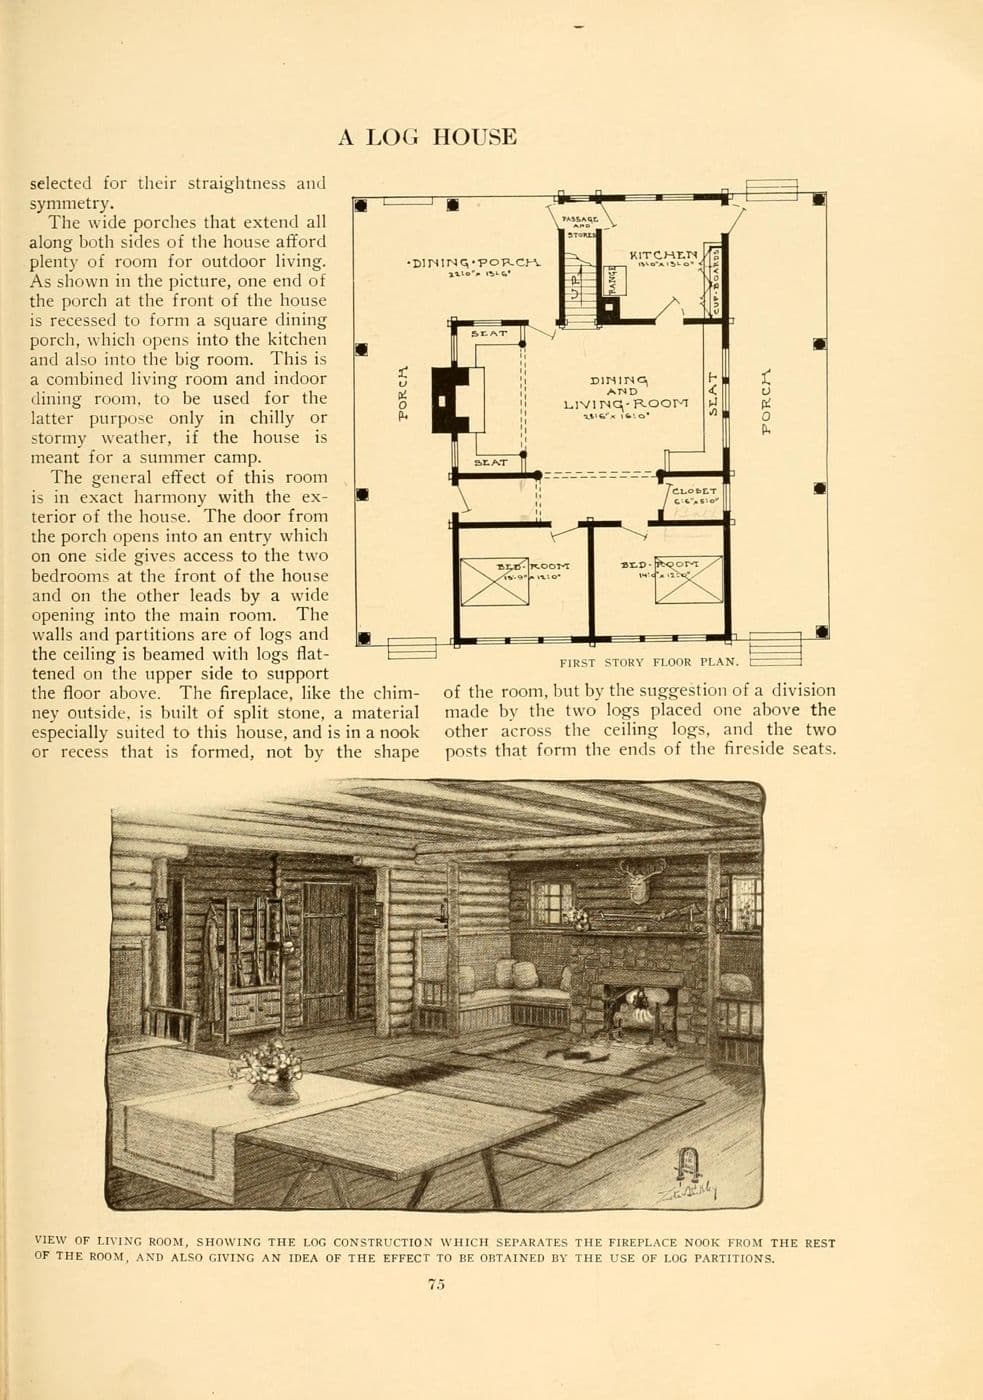
Stickley Log House Living Room (1909)
An illustration from Craftsman Homes of a log house living room, with log walls and a log partition separating the fireplace nook from the rest of the room.
Design characteristics
Stickley's log house design treats logs as both structure and finish, with a partition of logs dividing a fireplace nook from the main living space. The result is a room within a room, warm and sheltered. A log or heavy-timber partition can be adapted to define a fireplace area or reading nook in an open-plan mountain home.
Classification
- Category
- Wall Paneling & Wainscoting
- Material
- Log
- Motifs
- Log and timber, Inglenook
- Published
- 1909
- Maker or designer
- Gustav Stickley
- Evidence
- Period catalog illustration
Architectural context
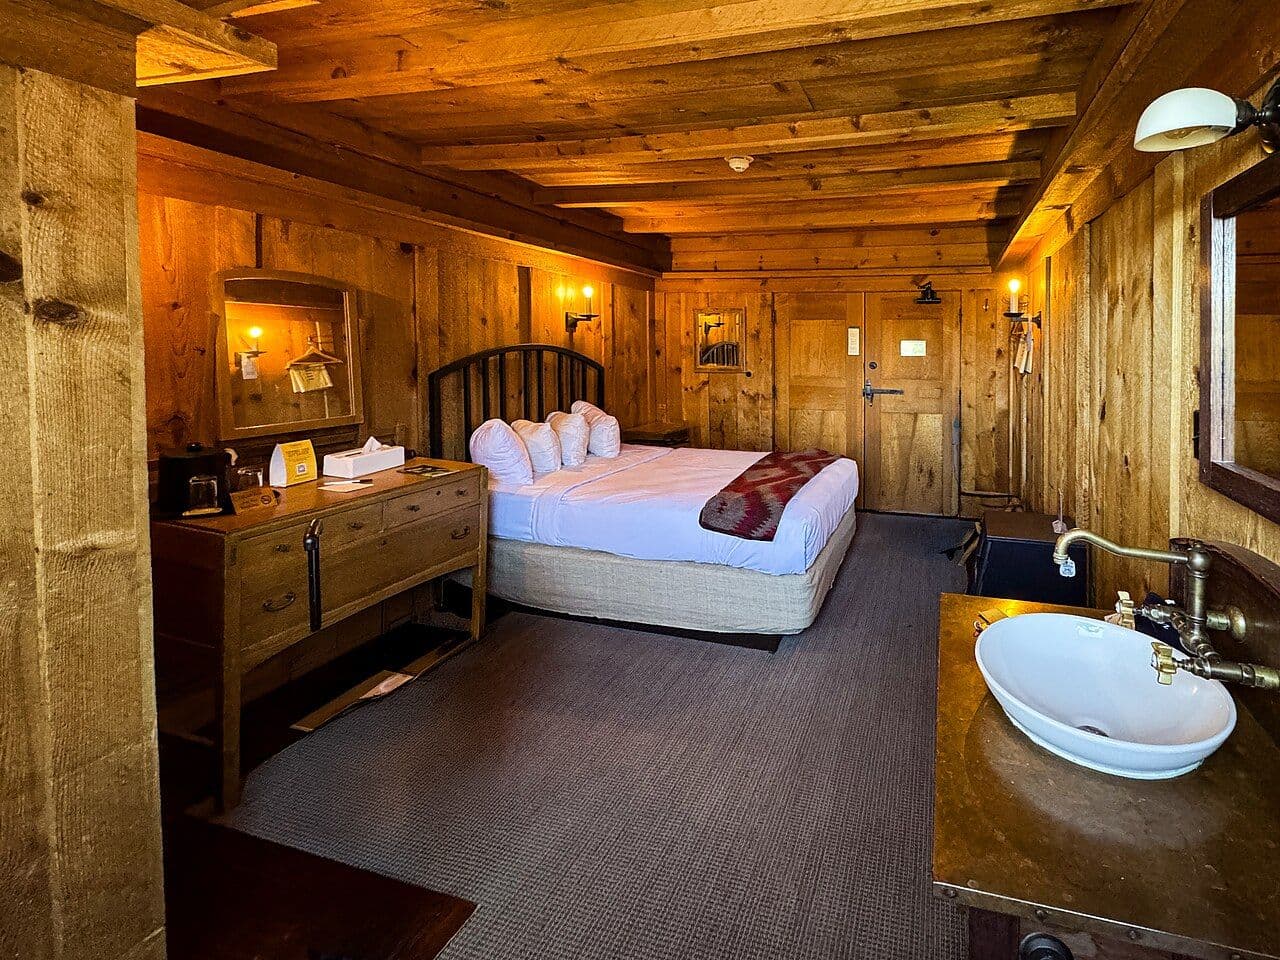
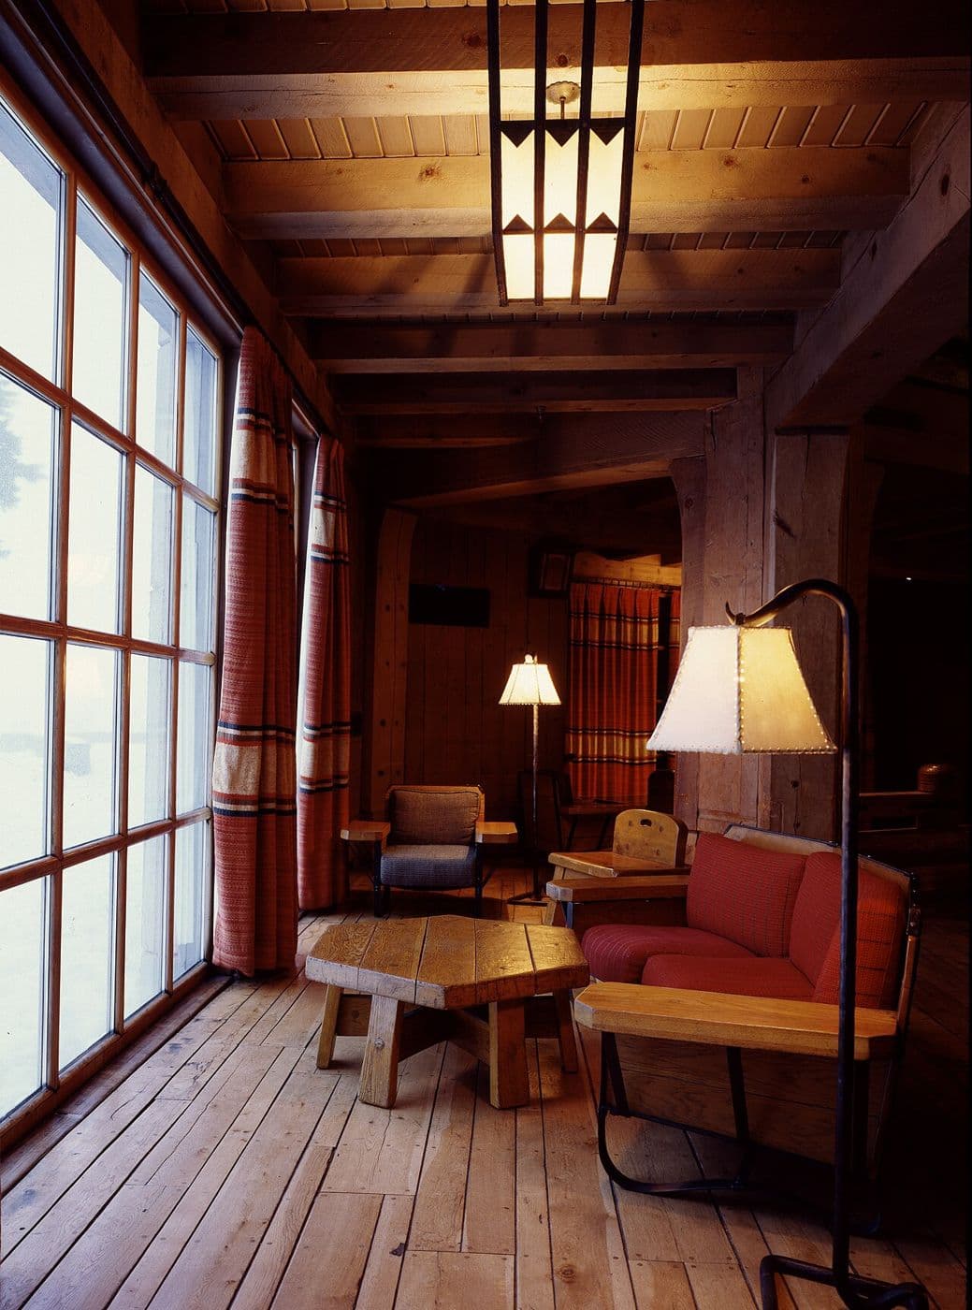
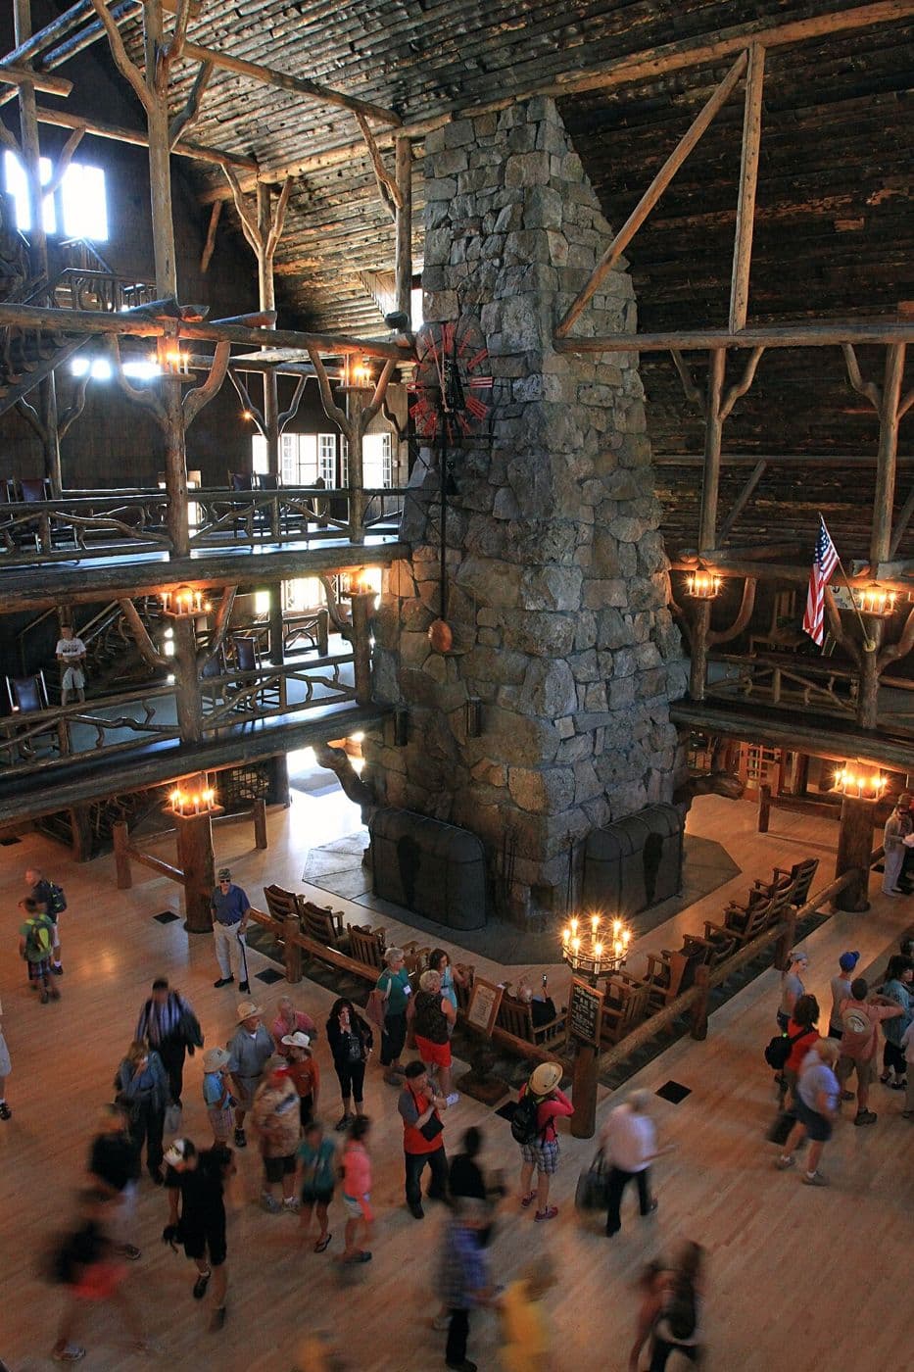
Heavy timber, log and stone, from park lodges to modern mountain houses. American West · rustic c. 1880–1940; modern 2000s onward.