Corbels, Brackets & Ornament · Mountain Modern & Rustic
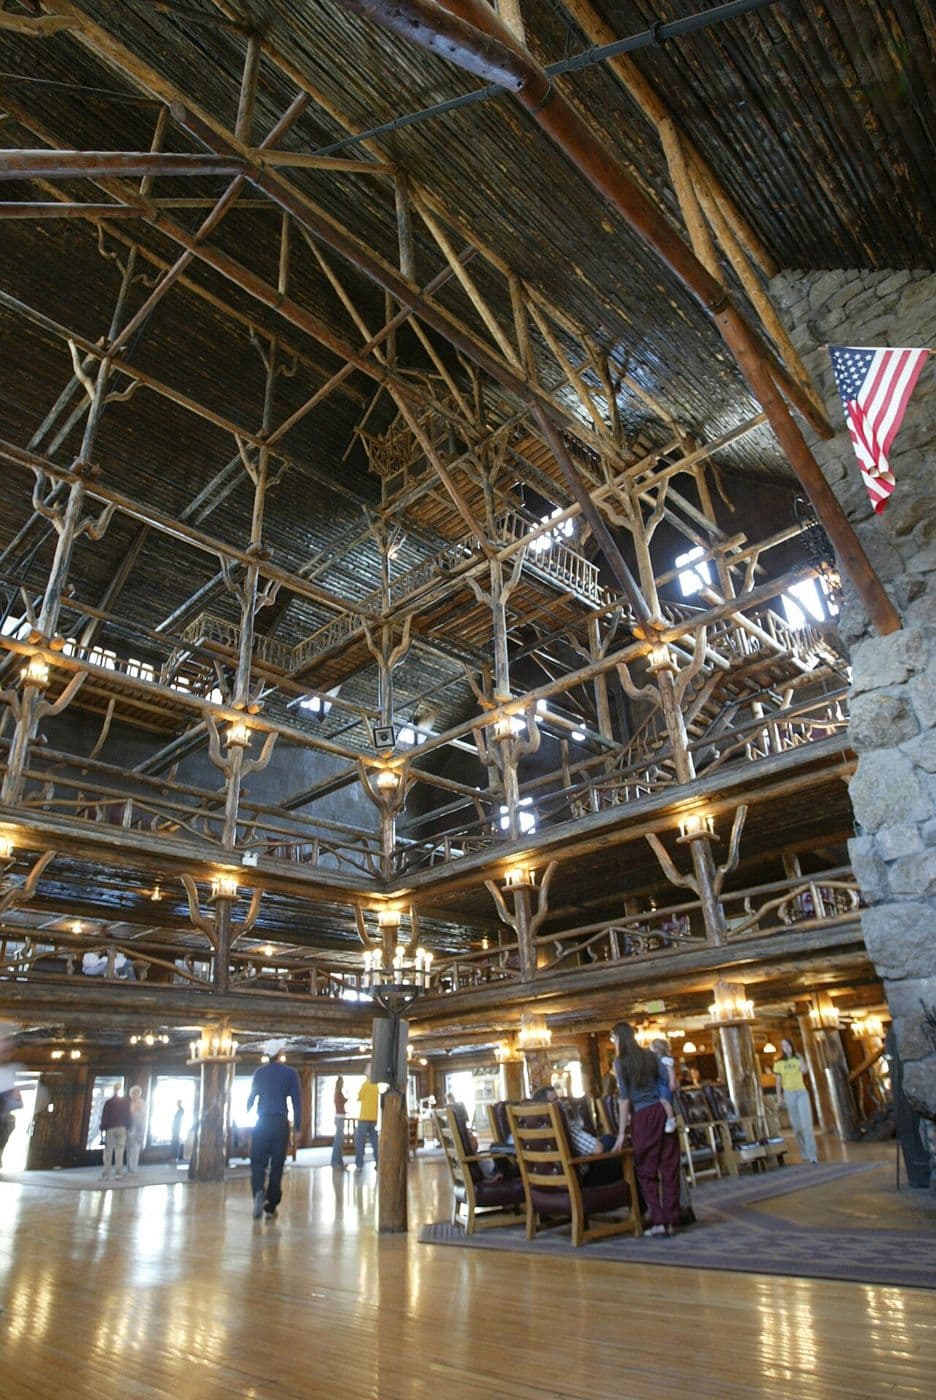
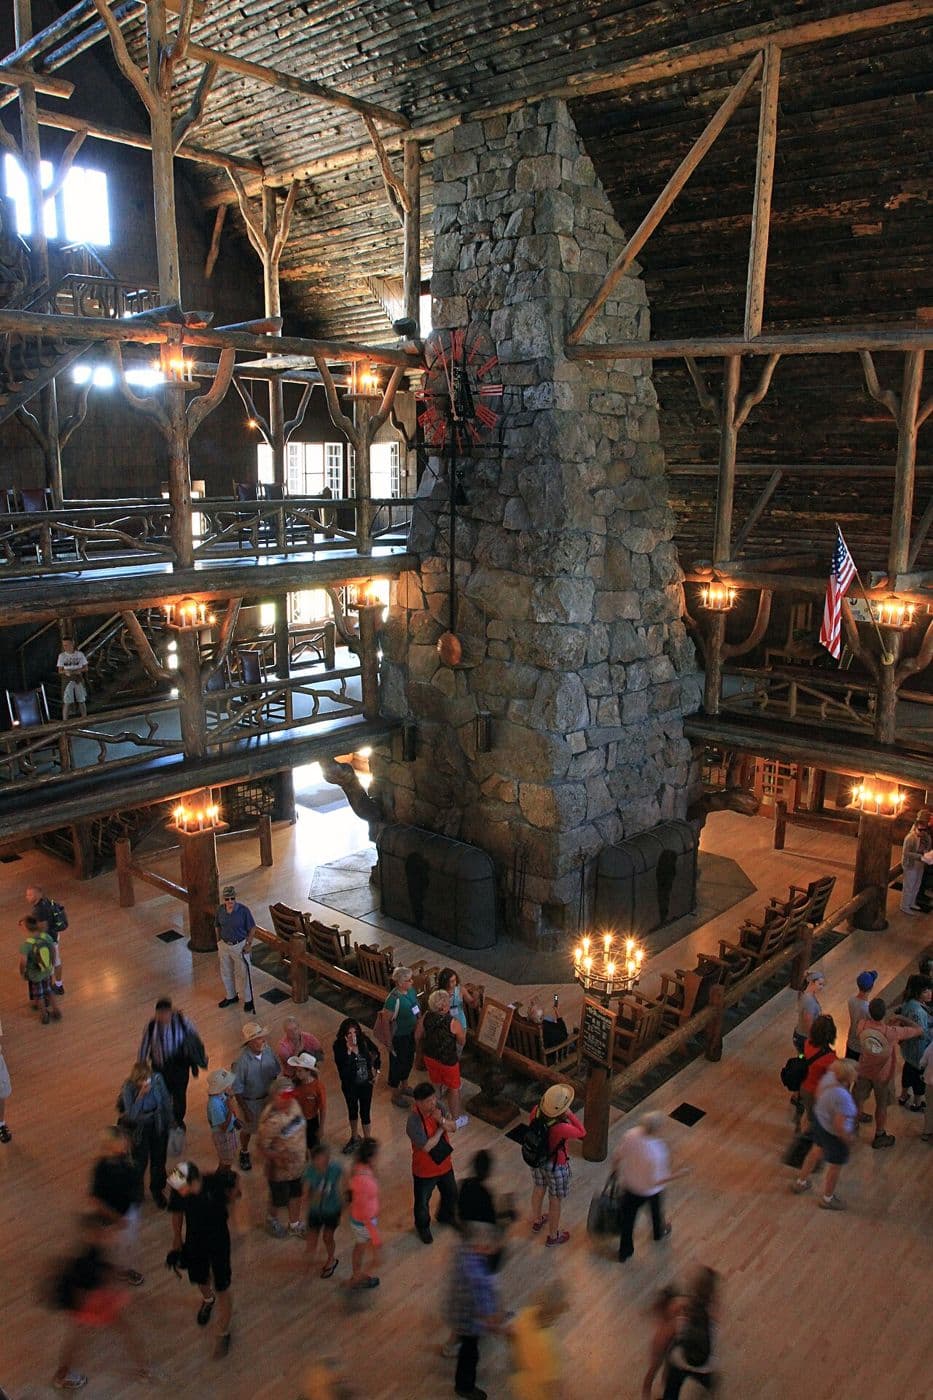
Lobby of the Old Faithful Inn, Yellowstone (1904)
The lobby of the Old Faithful Inn in Yellowstone National Park, designed by Robert Reamer and opened in 1904, with a massive stone chimney and tiers of log balconies held up by branching log brackets.
Design characteristics
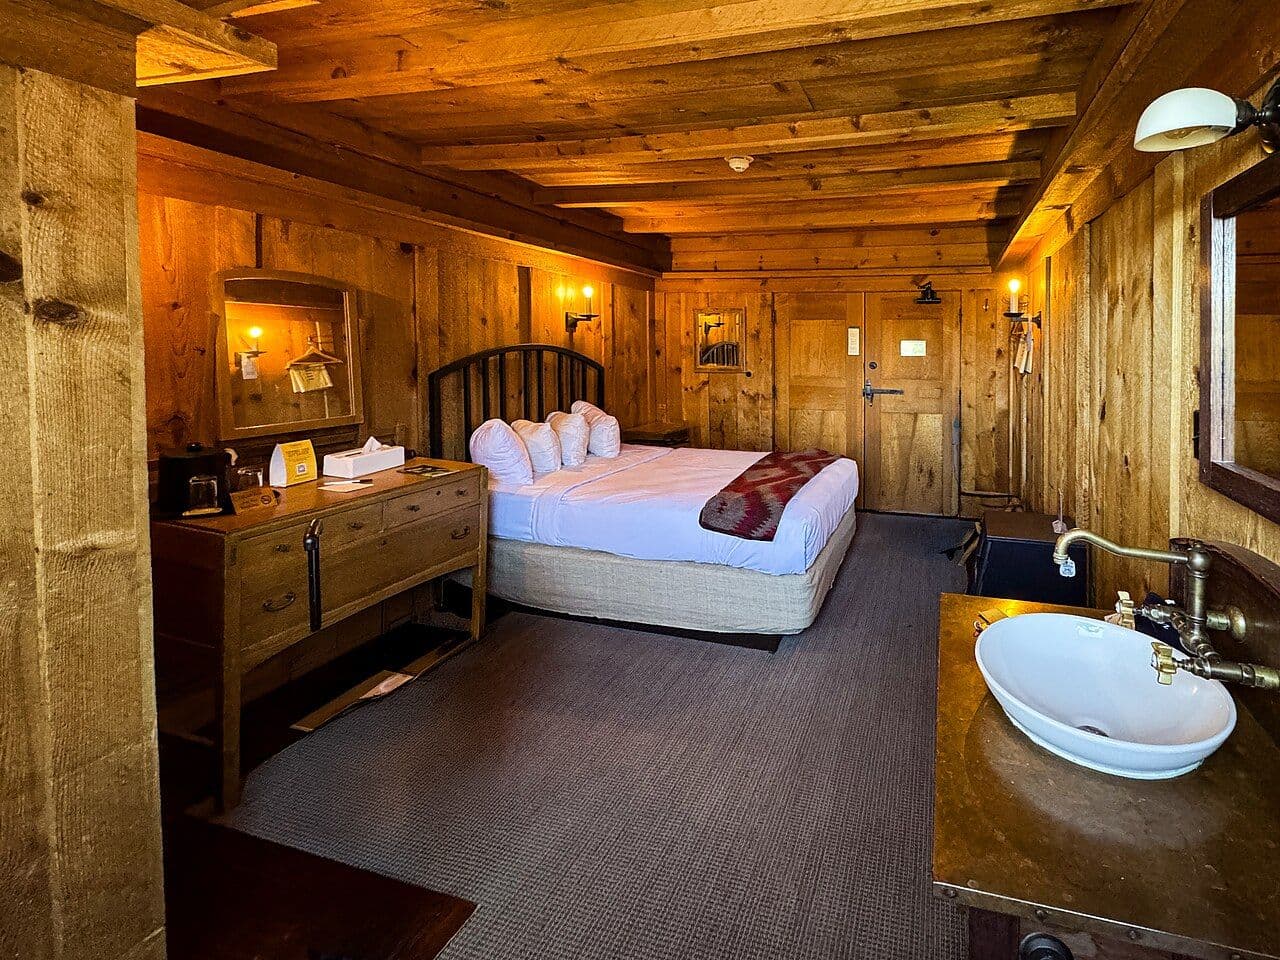
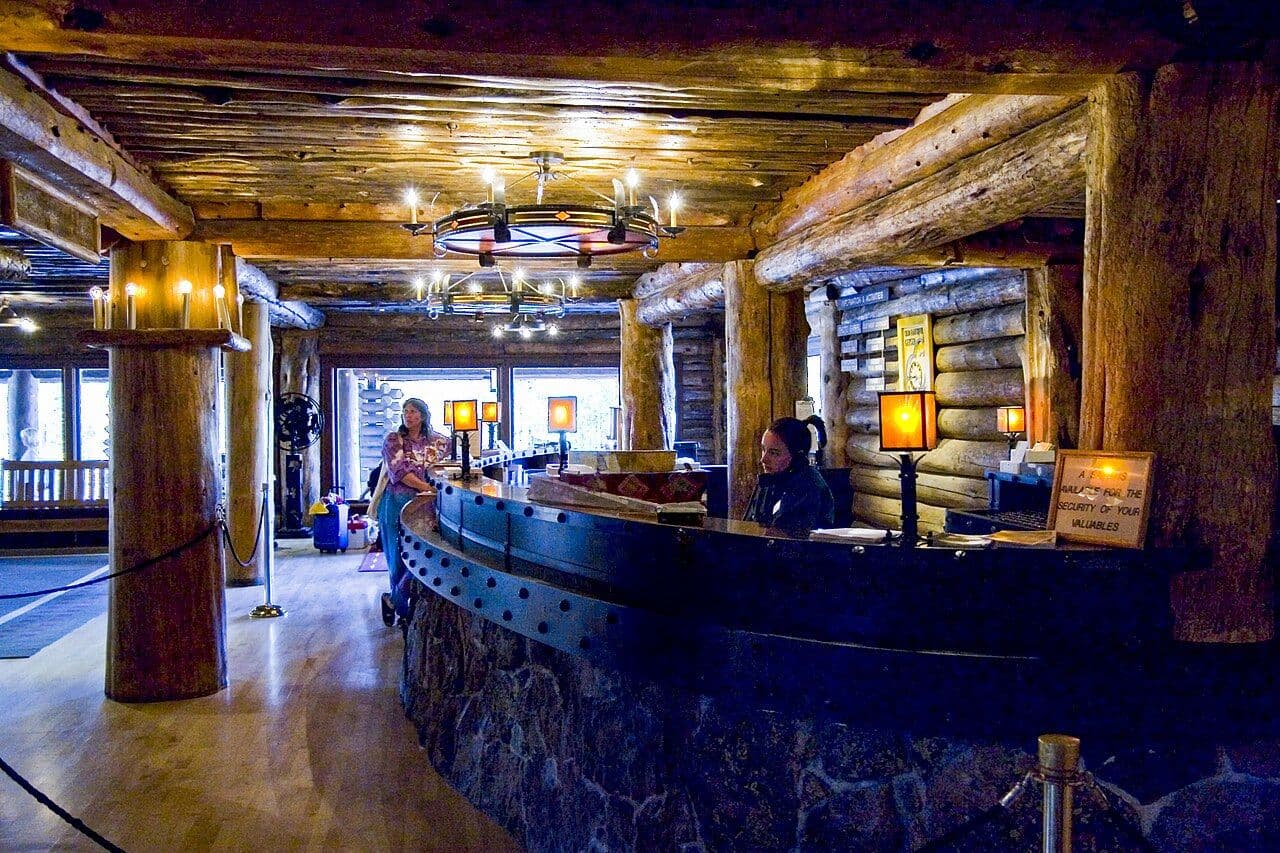
The Old Faithful Inn is the founding example of 'parkitecture', the rustic style of the national park lodges. Its lobby rises nearly 80 feet, with a huge stone chimney at the center and balconies framed in logs. The brackets and railings use twisted, branching lodgepole pine, so the structure looks grown rather than built. This rustic tradition is the ancestor of Colorado's mountain style, and its log brackets and heavy timber details remain the reference point for lodge-like interiors.
Classification
- Category
- Corbels, Brackets & Ornament
- Material
- Lodgepole pine
- Motifs
- Log and timber, Knee brace
- Photograph
- 2013
- Photographer
- Yellowstone National Park from Yellowstone NP, USA
- Evidence
- Photograph of a documented interior or object
- Source
- Wikimedia Commons
Architectural context
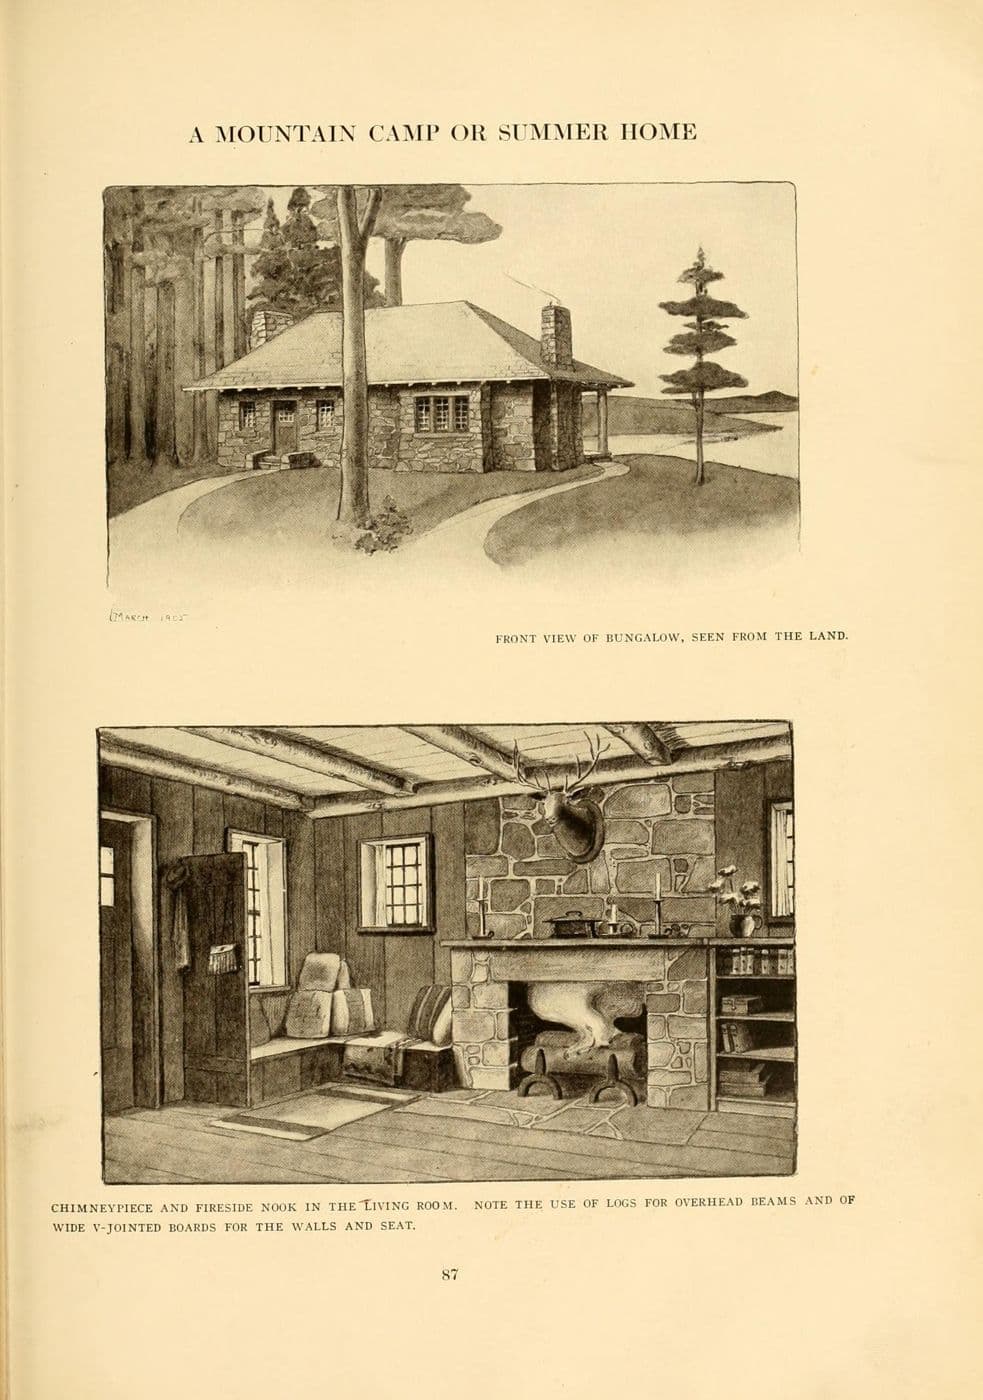
Heavy timber, log and stone, from park lodges to modern mountain houses. American West · rustic c. 1880–1940; modern 2000s onward.