Wall Paneling & Wainscoting · Arts & Crafts / Craftsman
Stickley Post-and-Panel Partition Between Living and Dining Rooms (1909)
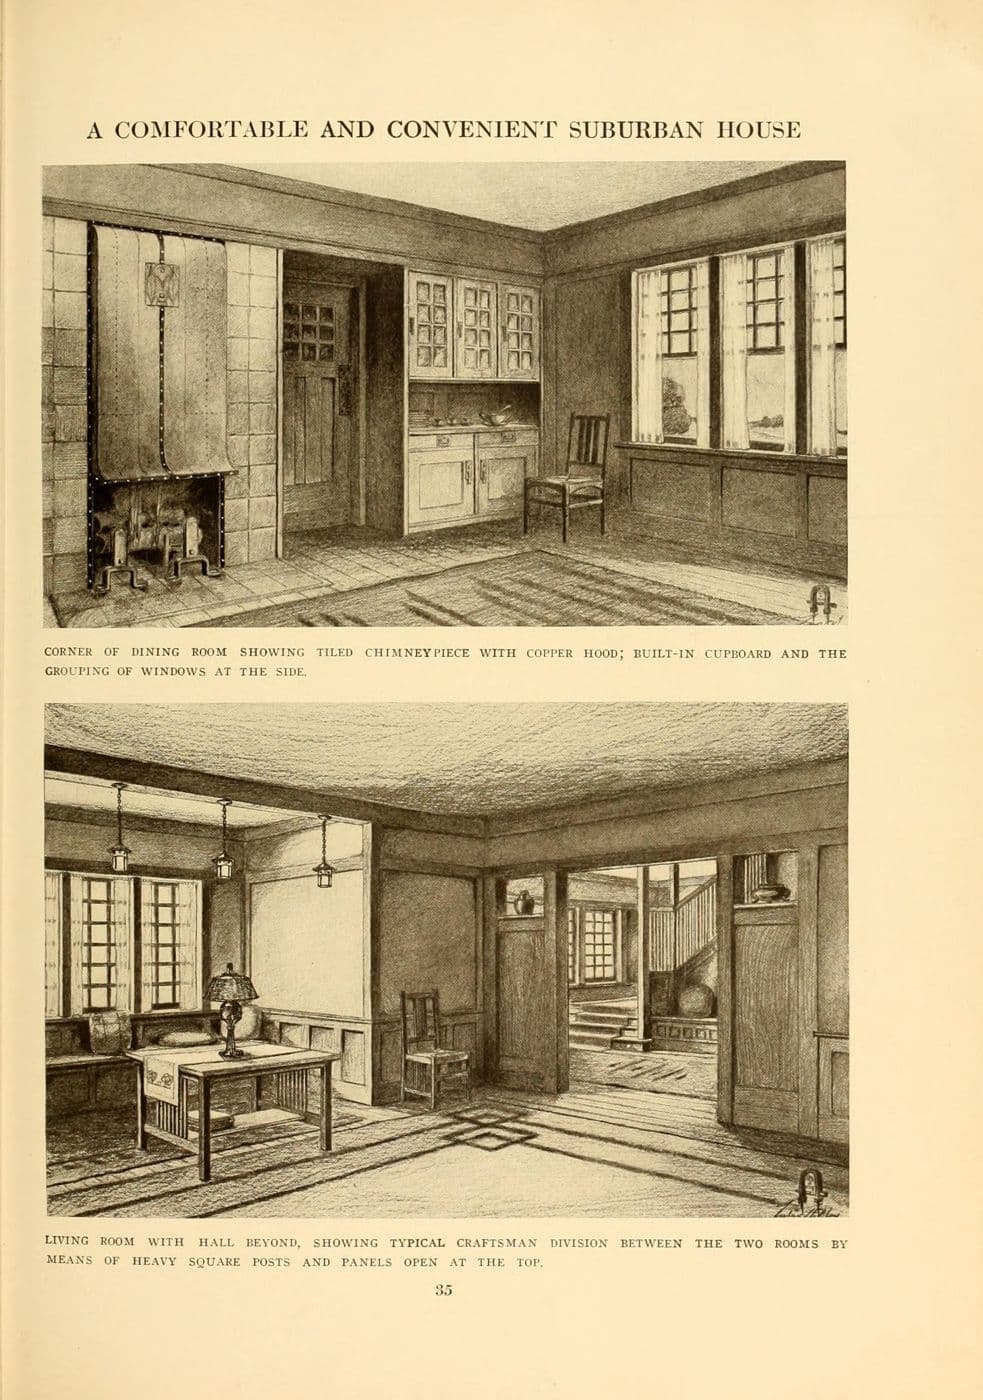
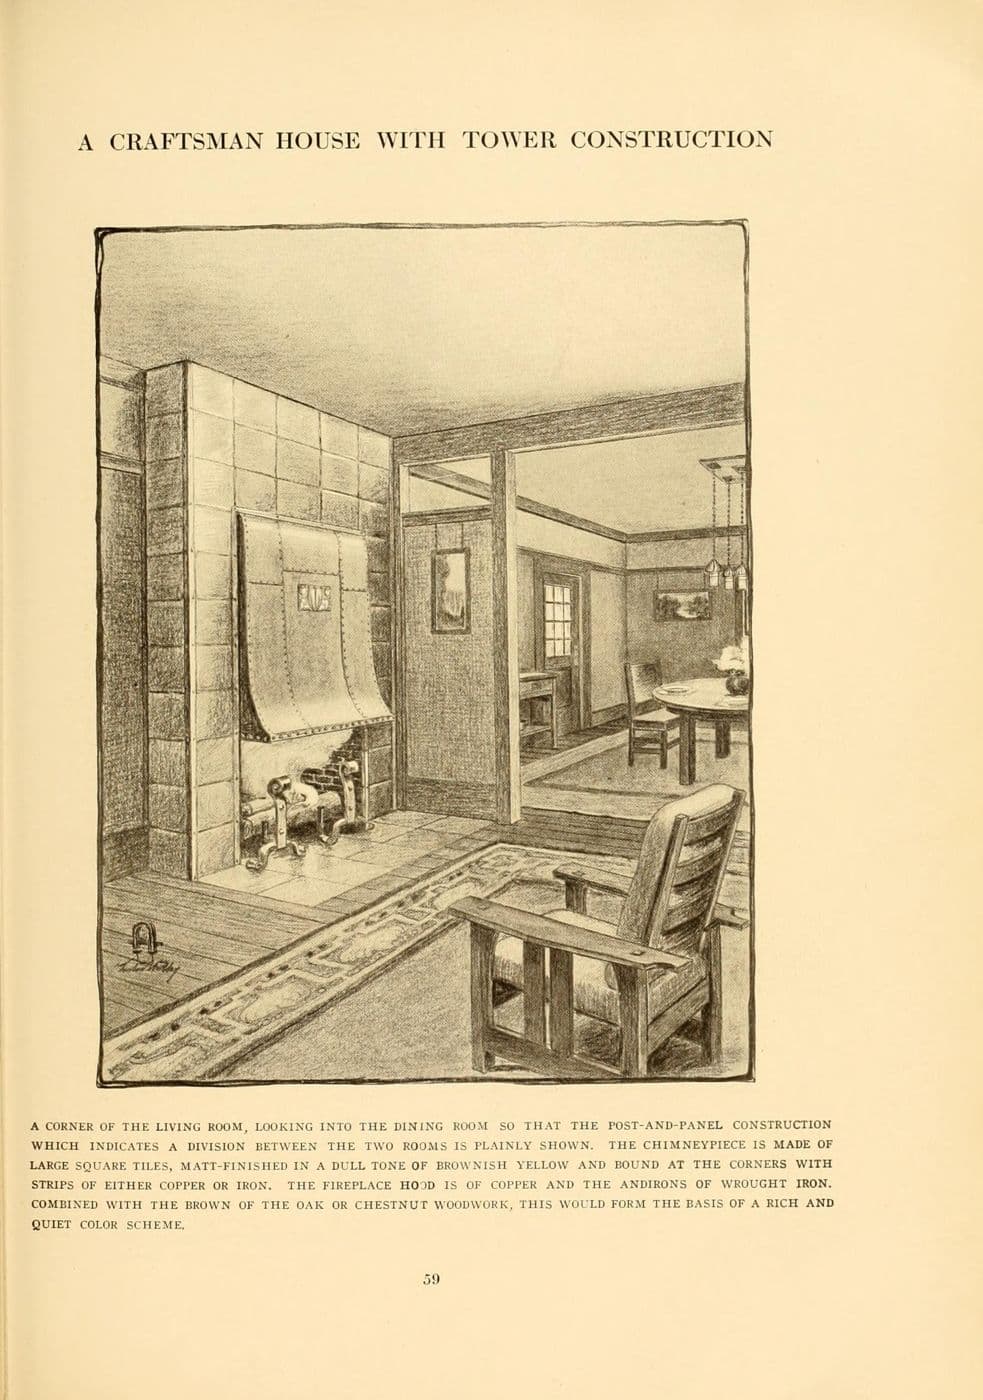
A plate from Craftsman Homes showing a living room opening into the dining room through a partition of square posts and panels, with a fireplace hood beside it.
Design characteristics
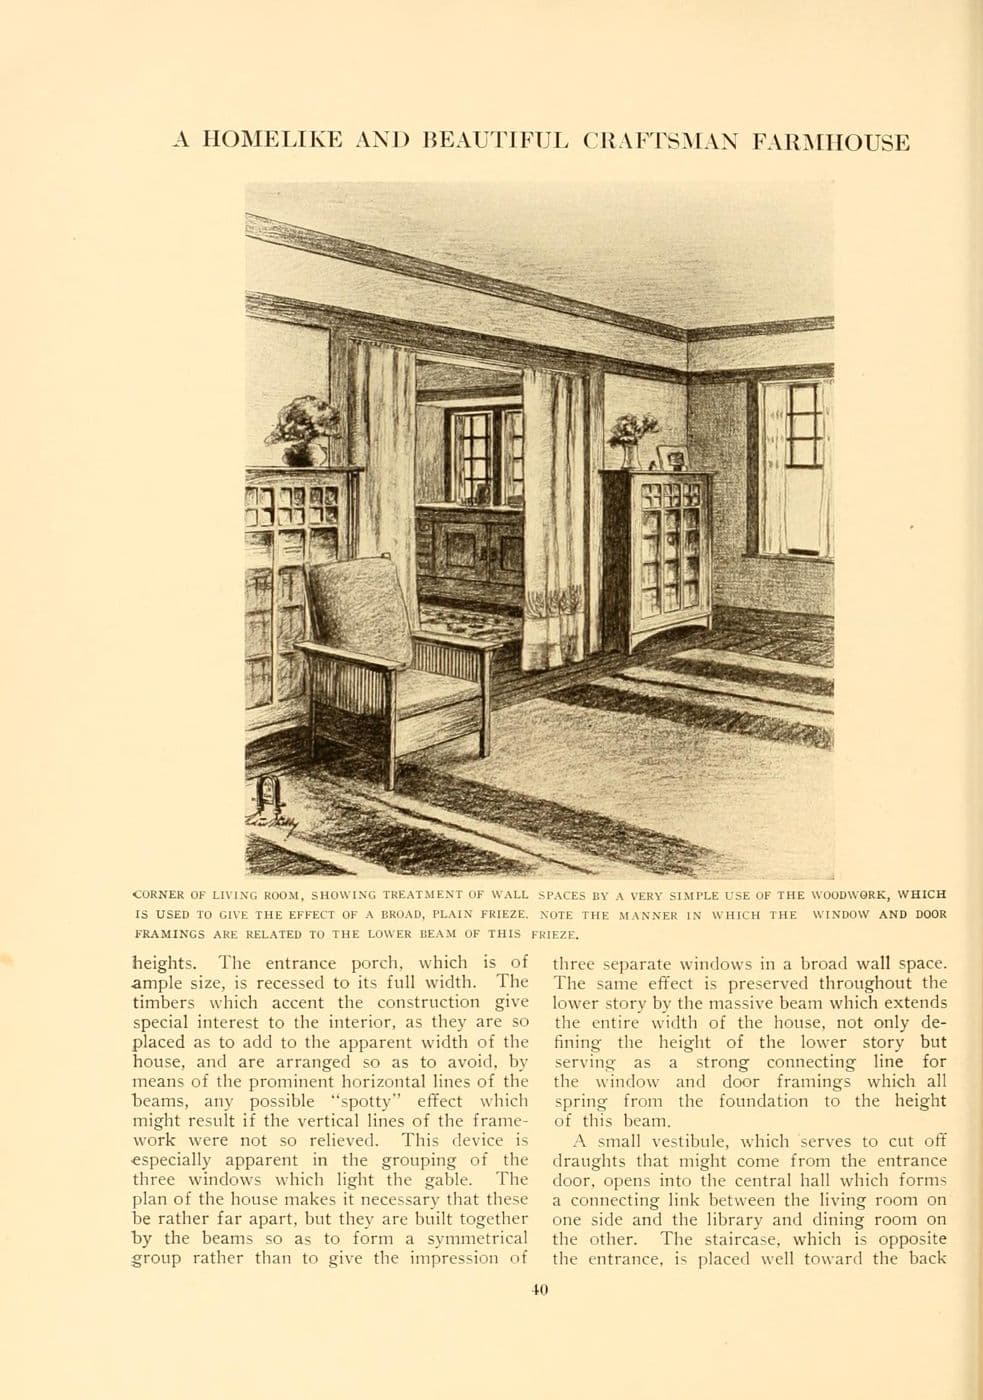
Open plans are not new. Craftsman houses often divided rooms with low walls, posts and panels rather than solid walls, so spaces stayed connected but defined. This plate shows that idea: square posts rise from paneled half-walls to the beams, framing the view into the dining room. The same treatment can define a kitchen or dining area in an open-plan house without closing it in.
Classification
- Category
- Wall Paneling & Wainscoting
- Material
- Fumed oak
- Motifs
- Post and panel, Colonnade
- Published
- 1909
- Maker or designer
- Gustav Stickley
- Evidence
- Period catalog illustration
Architectural context
Honest materials, visible joinery and woodwork built into the room. Britain and the United States · c. 1880–1930.