Built-ins & Bookcases · Arts & Crafts / Craftsman
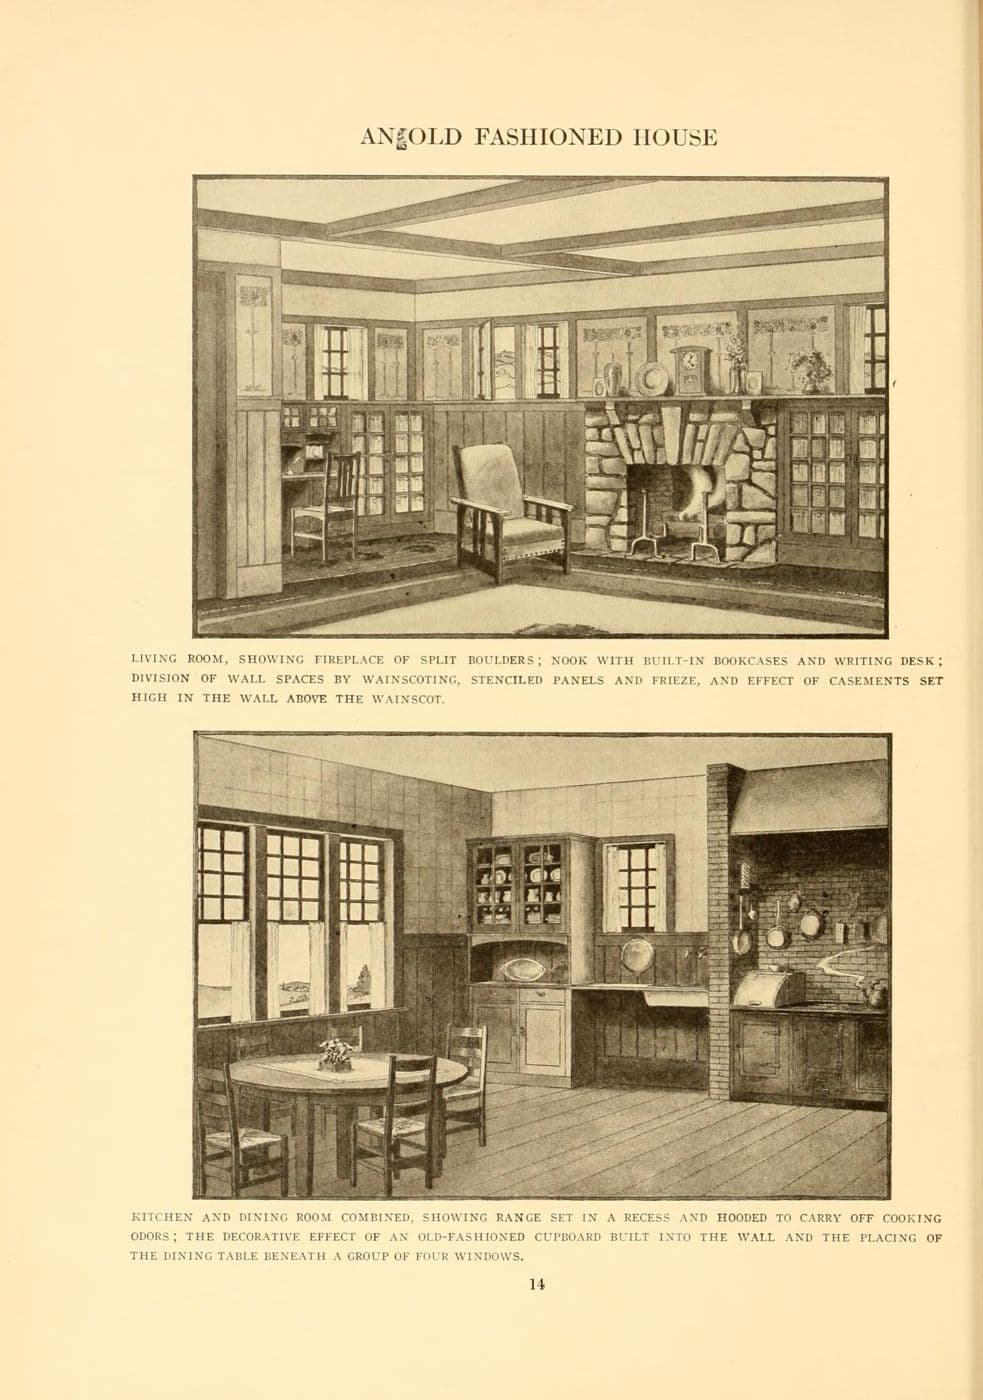
Stickley Living Room with Boulder Fireplace and Built-in Bookcase Nook (1909)
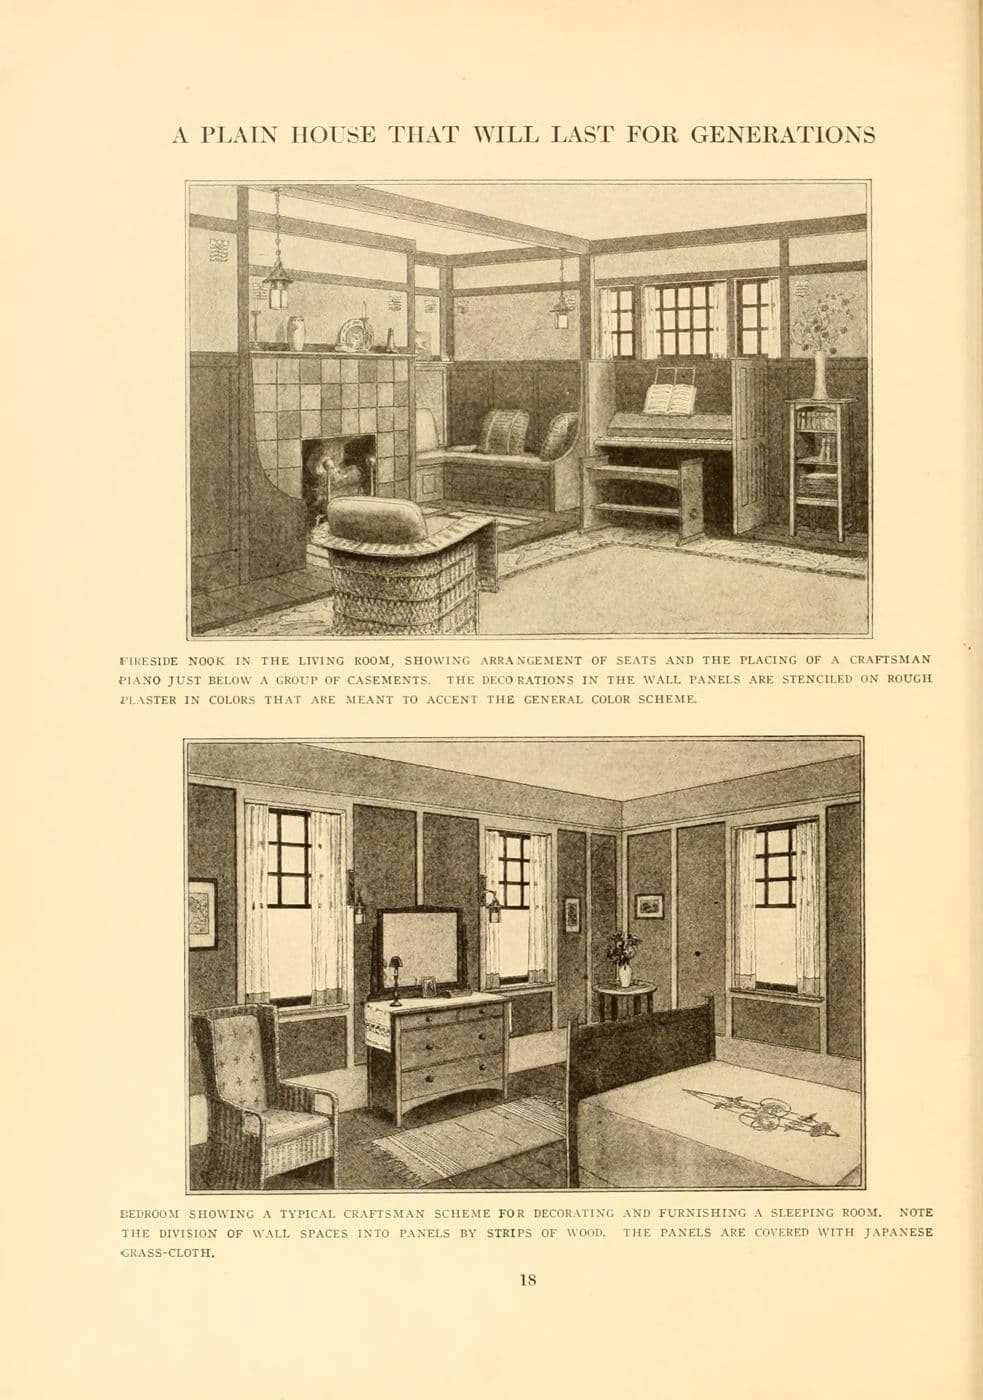
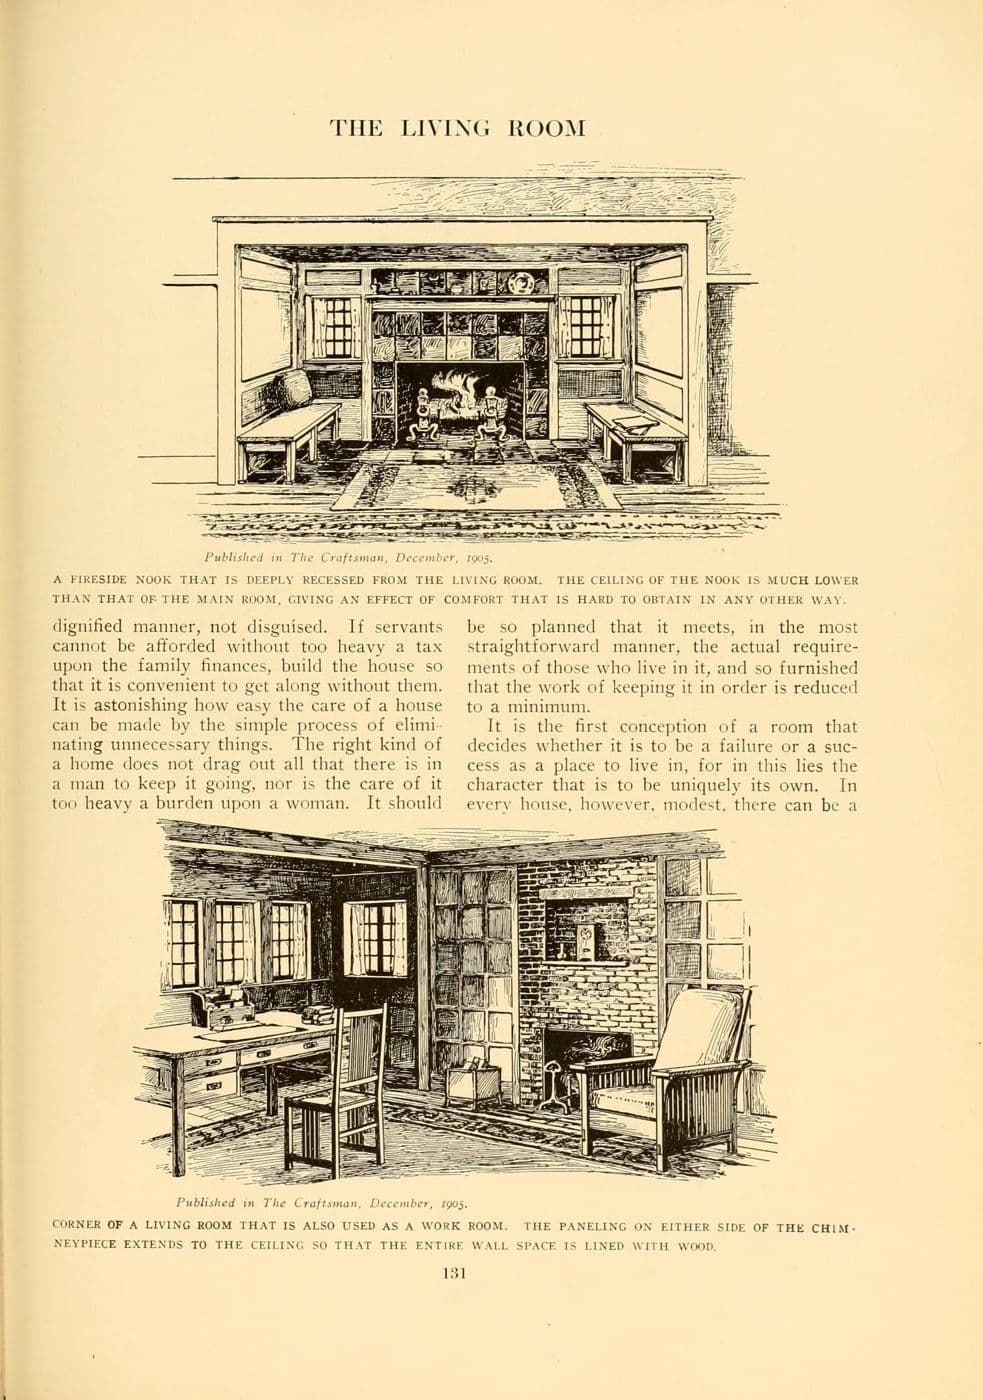
An illustration from Gustav Stickley's Craftsman Homes (1909) showing a living room with a split-boulder fireplace, wainscoted walls and a nook with built-in bookcases and a writing desk.
Design characteristics
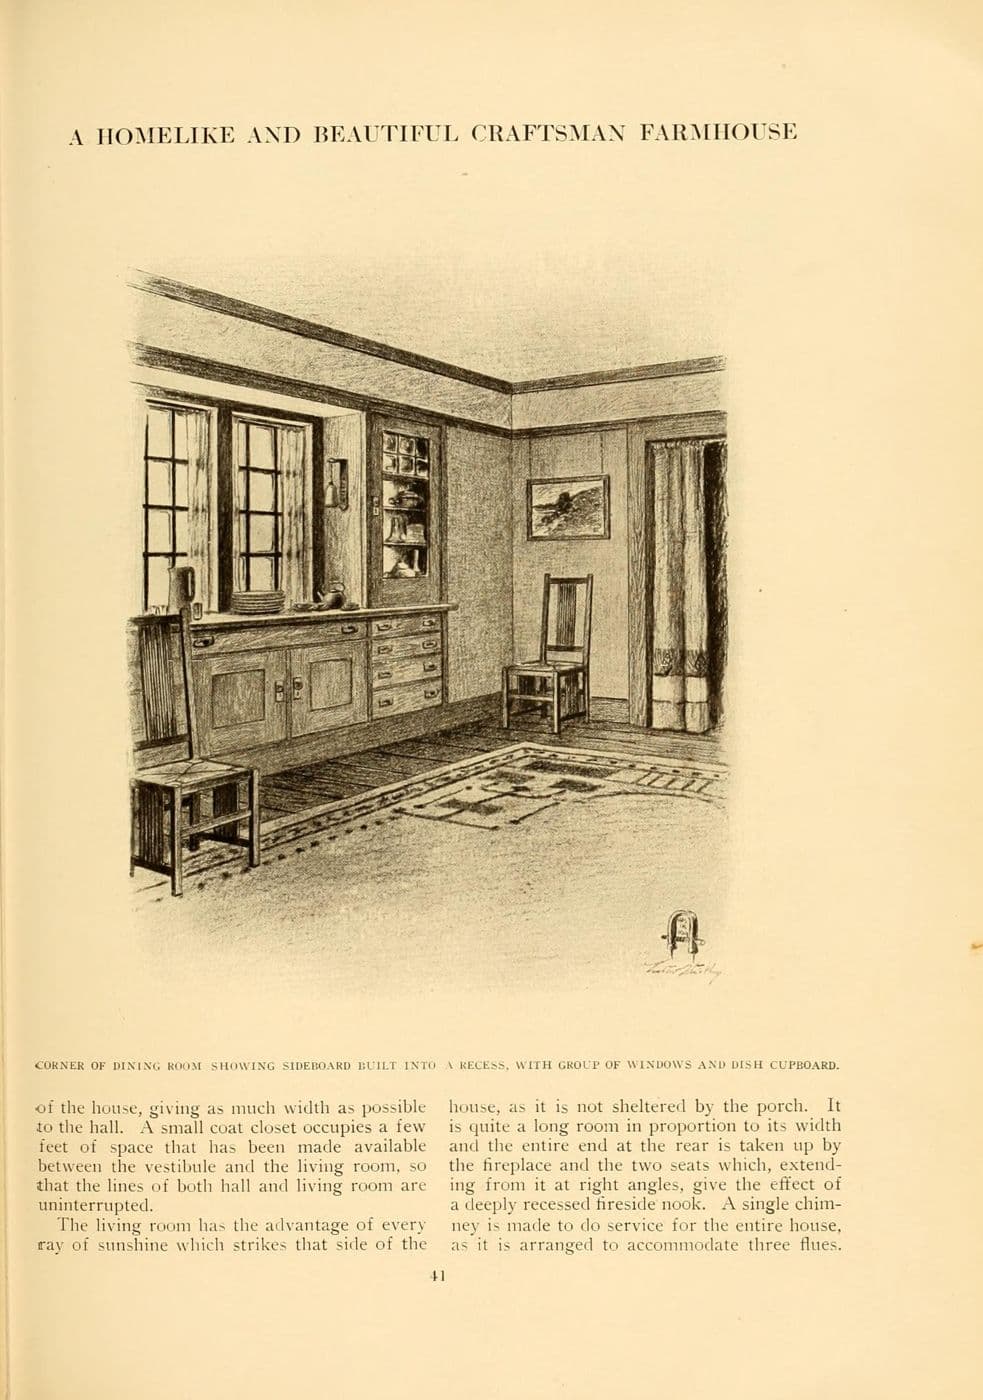
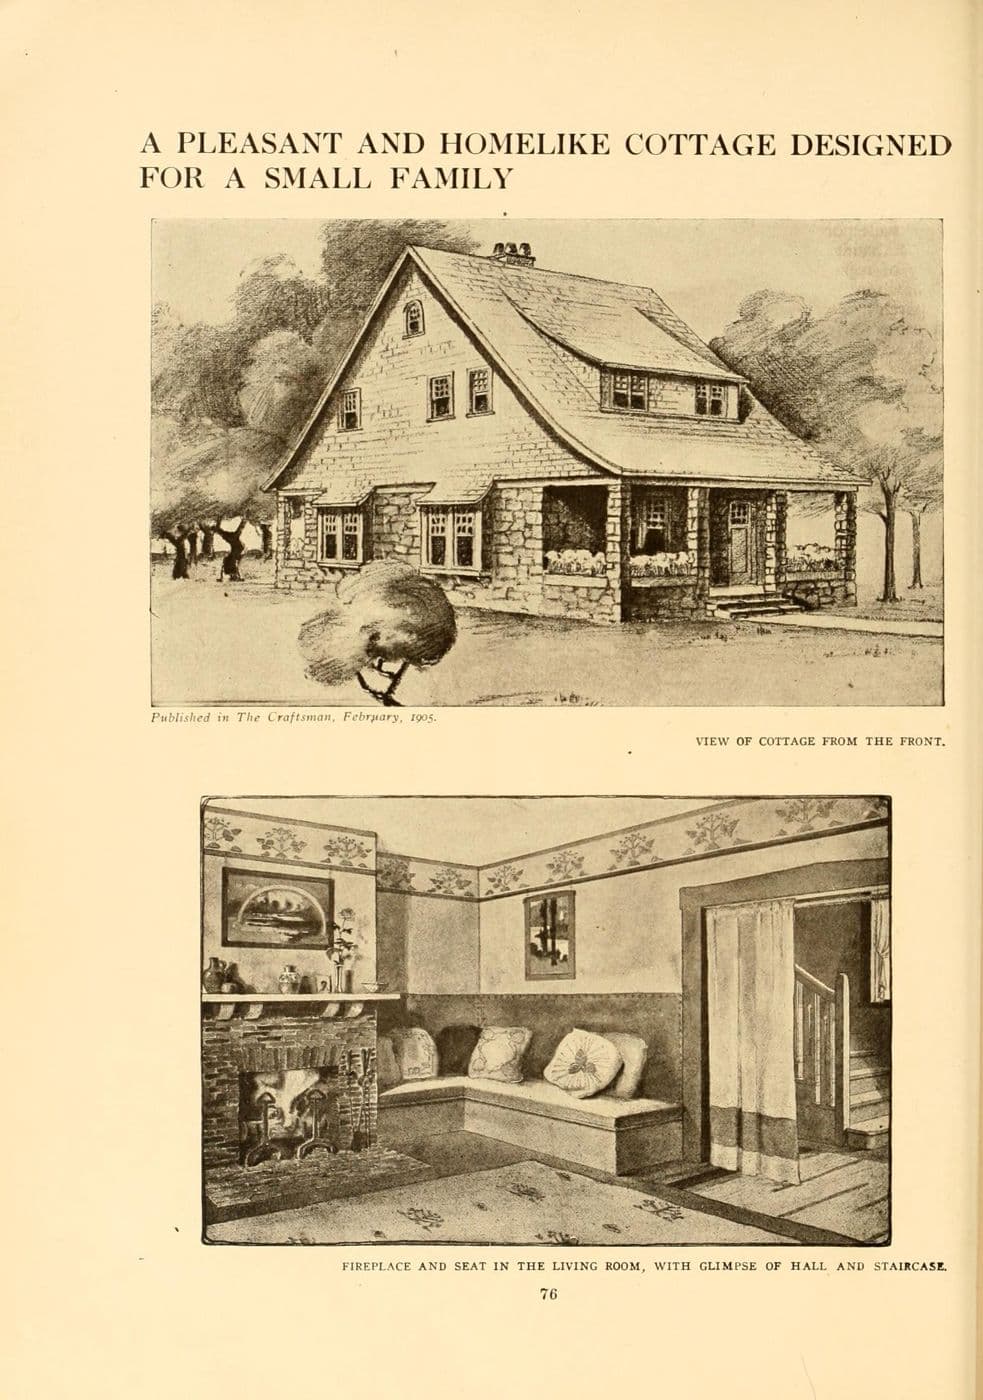
Gustav Stickley's Craftsman magazine published house designs that shaped the American bungalow, and this plate captures the formula: a massive fireplace of split boulders, walls divided by a high wainscot of oak boards, and a nook lined with built-in bookcases and a desk. The lower drawing shows a combined kitchen and dining room in the same style. The lesson for today is that built-ins and the fireplace should be designed together, so the room reads as one piece of carpentry.
Classification
- Category
- Built-ins & Bookcases
- Material
- Fumed oak
- Motifs
- Inglenook, Glazed bookcase, Wainscot
- Published
- 1909
- Maker or designer
- Gustav Stickley
- Evidence
- Period catalog illustration
Architectural context
Honest materials, visible joinery and woodwork built into the room. Britain and the United States · c. 1880–1930.