Interior Doors · Denver Square
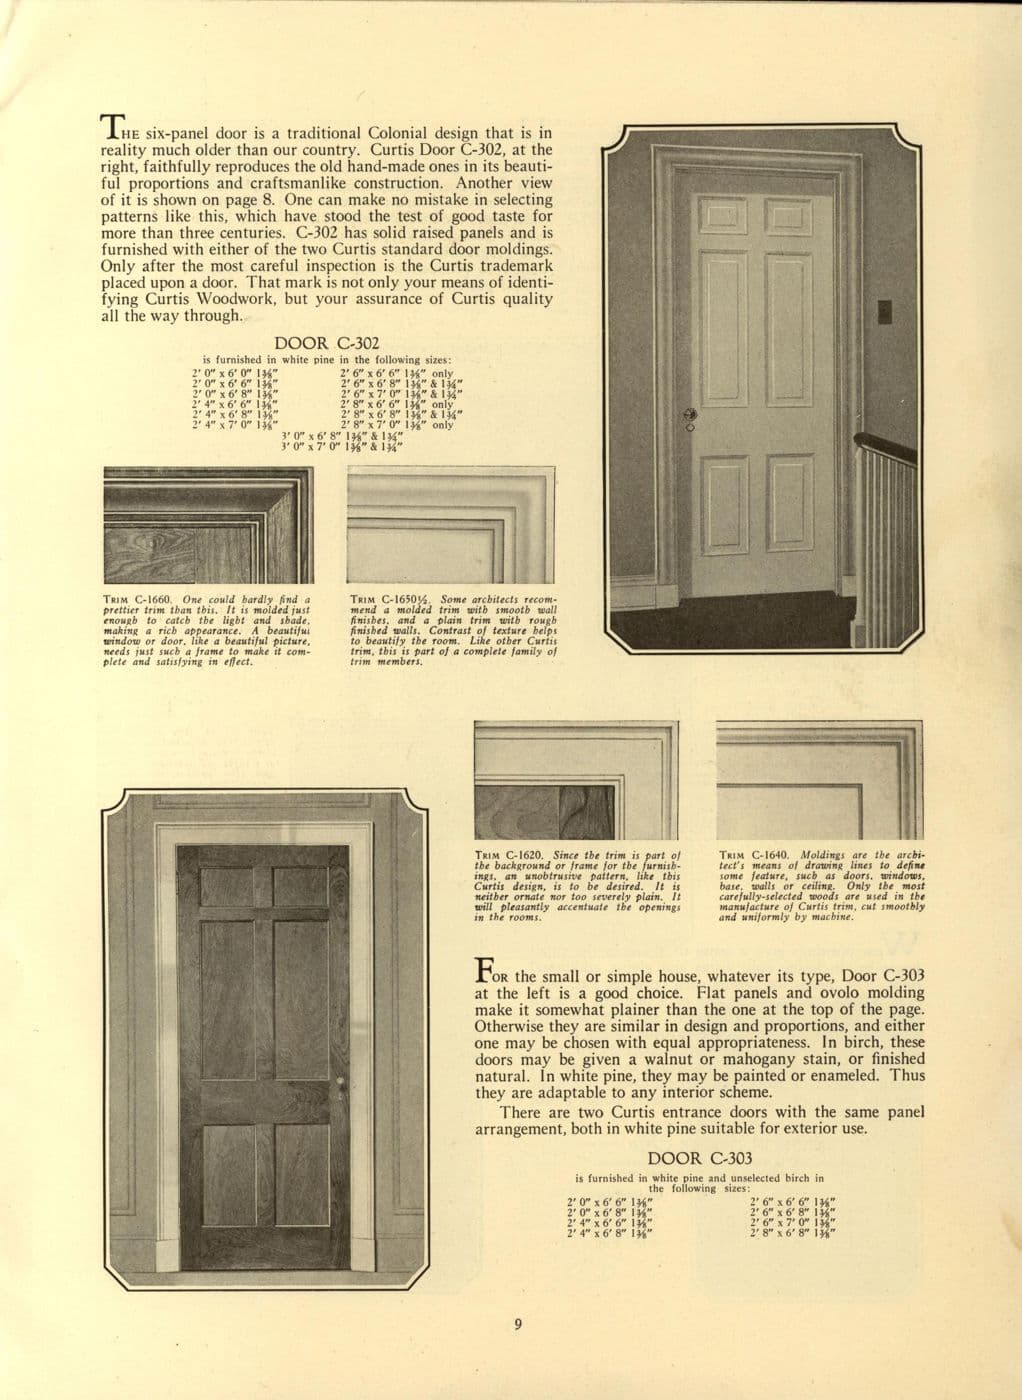
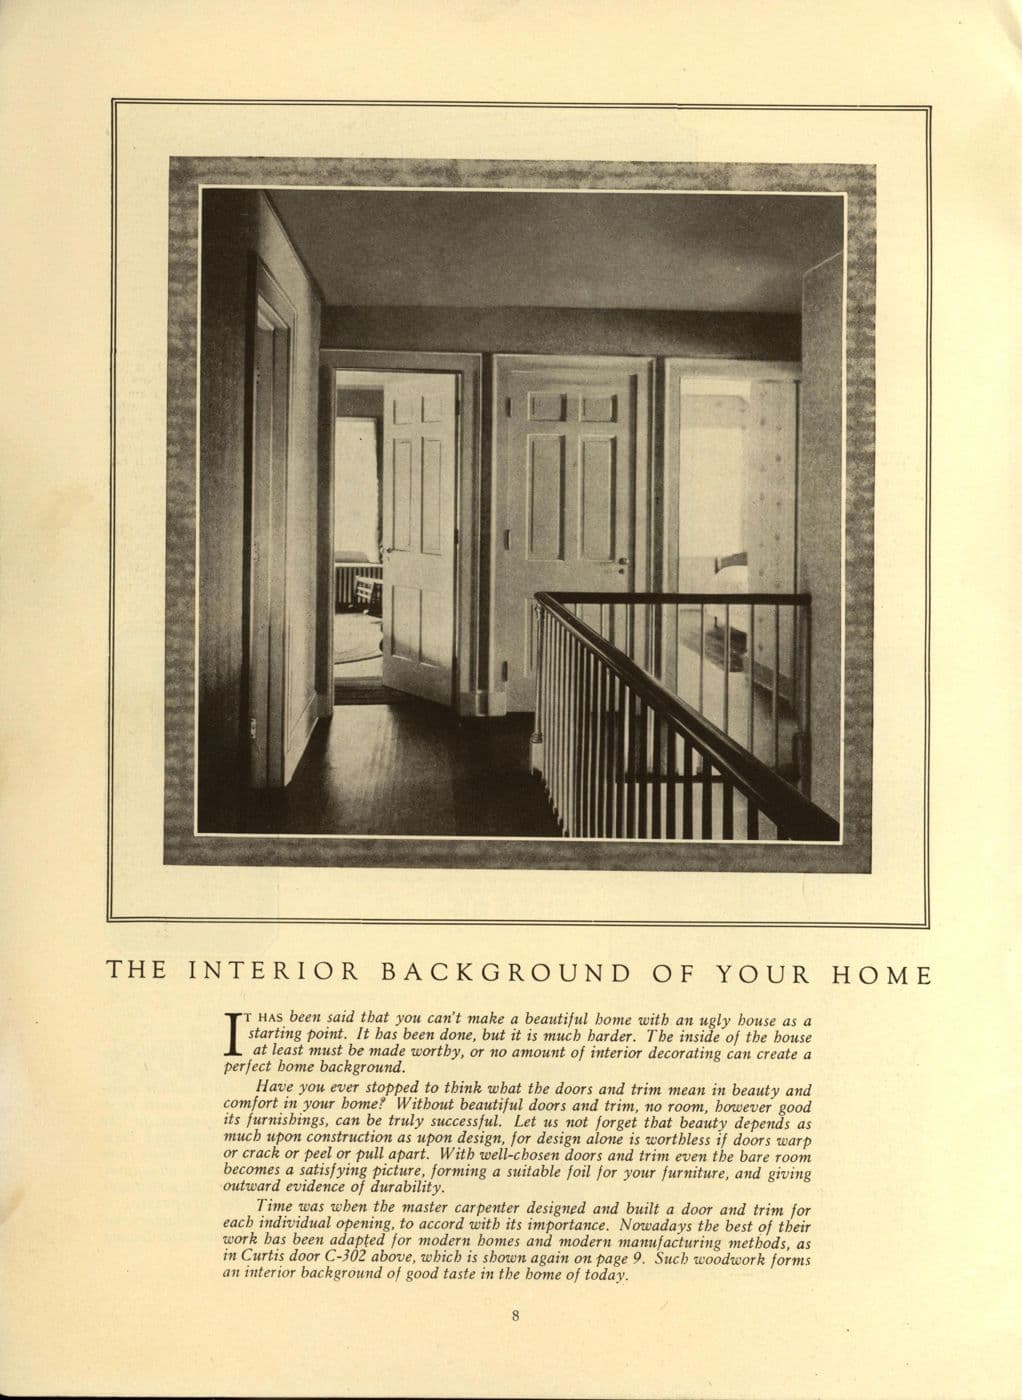
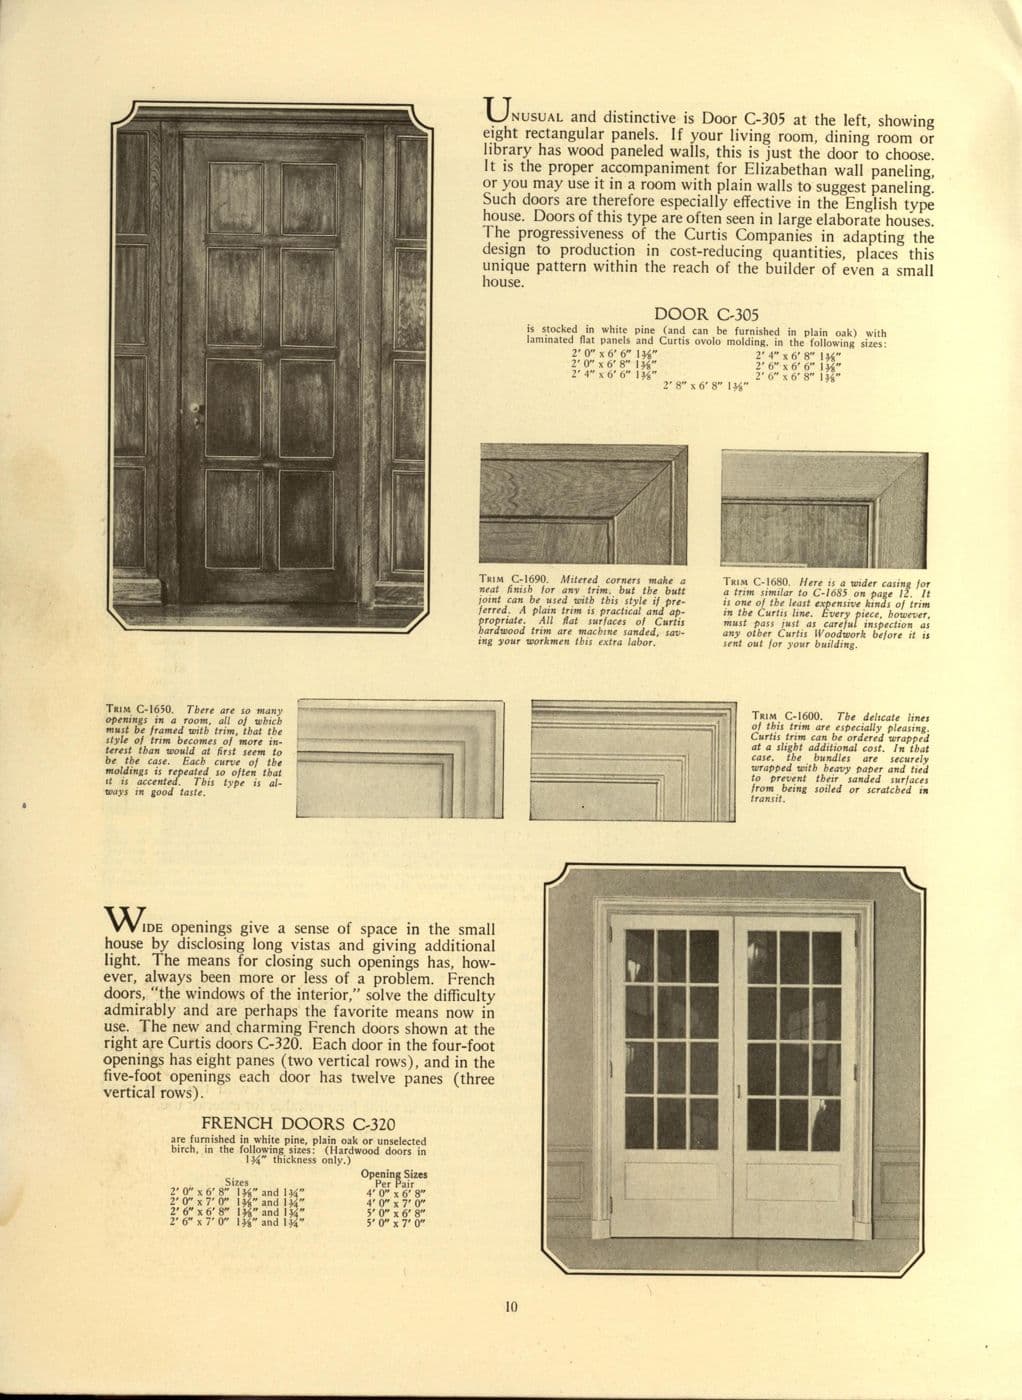
French Doors and Glazed Interior Doors from the Curtis Woodwork Catalog (1926)
A page from the 1926 Curtis Woodwork catalog showing French doors and glazed interior doors with divided lights, used between living and dining rooms in houses of the period.
Design characteristics
Glazed French doors between the living room and dining room or den were a popular feature of 1910s and 1920s houses, letting light pass while closing off a room. This catalog page shows several patterns of divided-light doors with narrow muntins. They are an excellent upgrade for a Denver Square, where the front rooms often open into each other through wide cased openings.
Classification
- Style
- Denver Square
- Category
- Interior Doors
- Material
- Fir
- Motifs
- French door, Divided lite
- Published
- 1926
- Maker or designer
- Curtis Companies, Clinton, Iowa
- Evidence
- Period catalog illustration
Architectural context
Denver's foursquare: oak built-ins, colonnades and sturdy stock millwork. Denver, Colorado · c. 1890–1920.