Trim & Moulding · Arts & Crafts / Craftsman
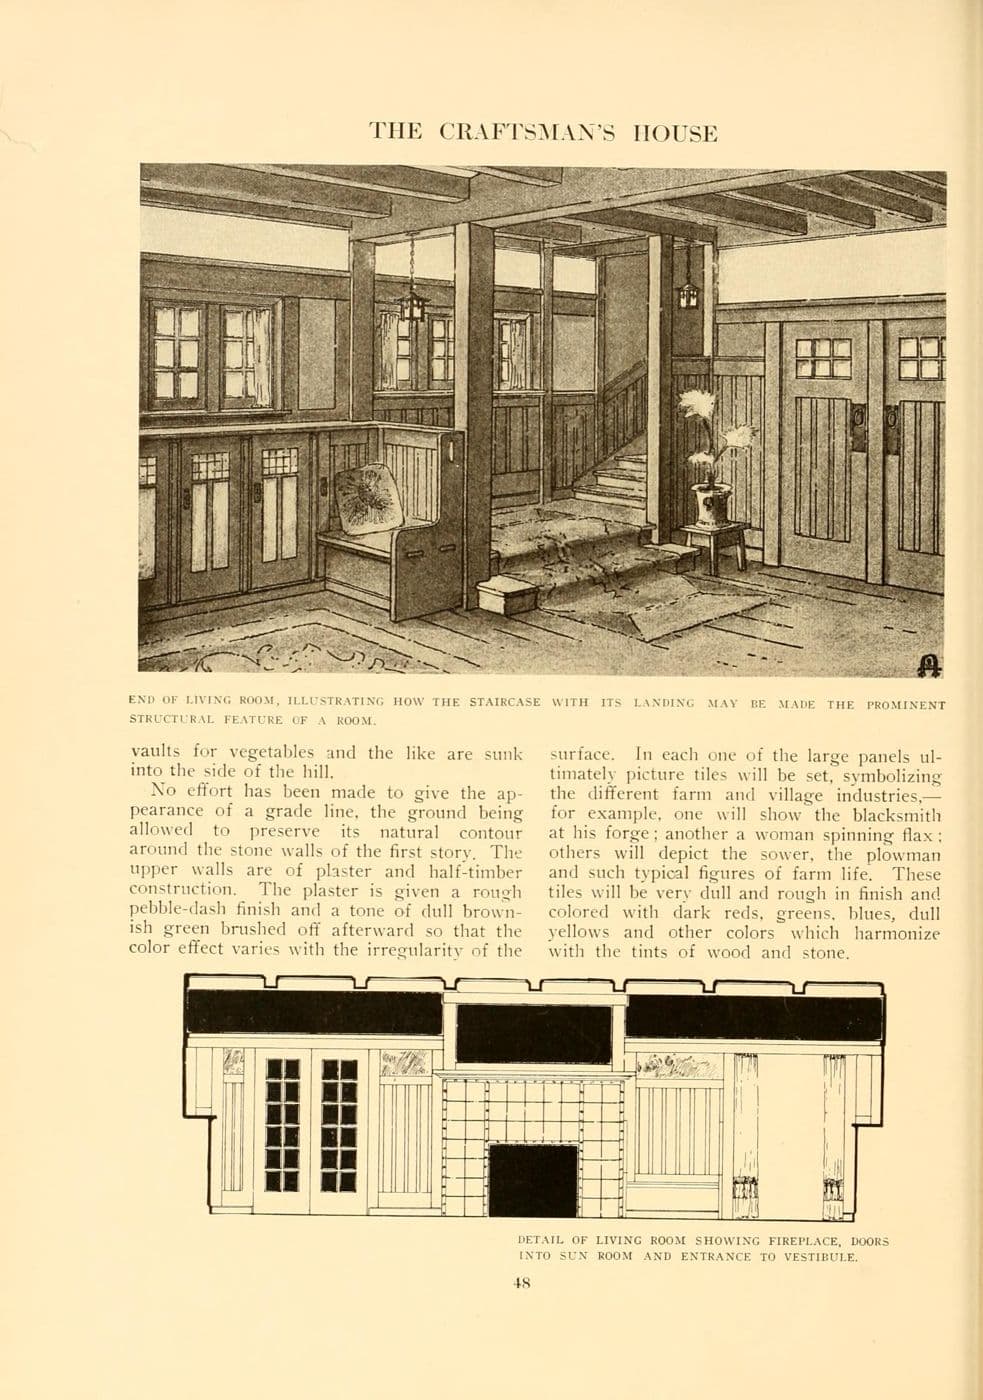
Stickley Staircase as a Structural Feature of the Living Room (1909)
An illustration from Craftsman Homes showing a staircase rising directly from the living room, with square balusters and a newel tied into the room's woodwork.
Design characteristics
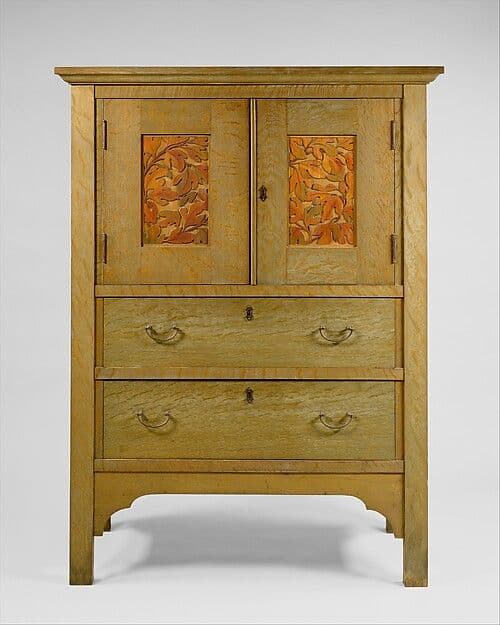
Stickley preferred staircases that were part of the living room rather than hidden in a hall. In this plate, the stair rises behind a screen of square balusters, with a solid newel and a landing that becomes part of the room's architecture. A detail drawing of a built-in cupboard appears below. Square-baluster stair screens are an easy way to open up a stairwell while keeping Arts and Crafts character.
Classification
- Category
- Trim & Moulding
- Material
- Fumed oak
- Motifs
- Square baluster, Newel post
- Published
- 1909
- Maker or designer
- Gustav Stickley
- Evidence
- Period catalog illustration
Architectural context
Honest materials, visible joinery and woodwork built into the room. Britain and the United States · c. 1880–1930.