Wall Paneling & Wainscoting · Denver Square
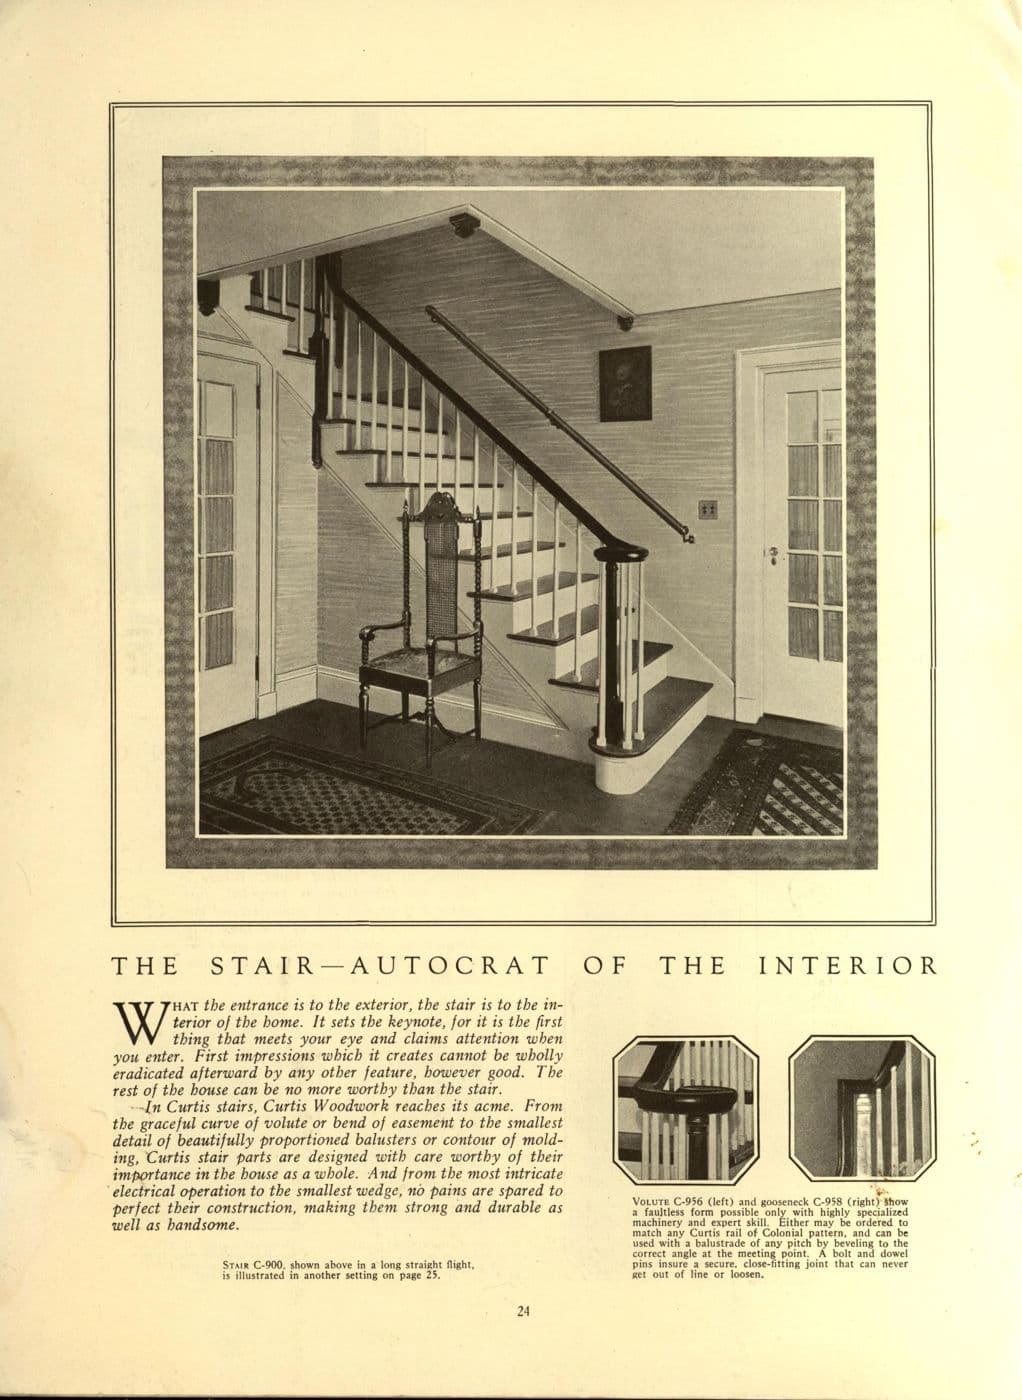
Main Stair with Paneled Wainscot, Curtis Woodwork (1926)
A page from the 1926 Curtis Woodwork catalog titled 'The Stair—Autocrat of the Interior', showing a main staircase with a paneled wainscot, newel and balusters.
Design characteristics
In Denver Squares and Foursquares, the stair is usually the first thing seen on entering. Curtis illustrated it as the 'autocrat of the interior', with a newel post, square balusters and a paneled wainscot following the stair up the wall. A paneled stair wainscot is one of the most effective ways to add character to an entry hall.
Classification
- Style
- Denver Square
- Category
- Wall Paneling & Wainscoting
- Material
- Oak
- Motifs
- Stair wainscot
- Published
- 1926
- Maker or designer
- Curtis Companies, Clinton, Iowa
- Evidence
- Period catalog illustration
Architectural context
Denver's foursquare: oak built-ins, colonnades and sturdy stock millwork. Denver, Colorado · c. 1890–1920.