Trim & Moulding · Arts & Crafts / Craftsman
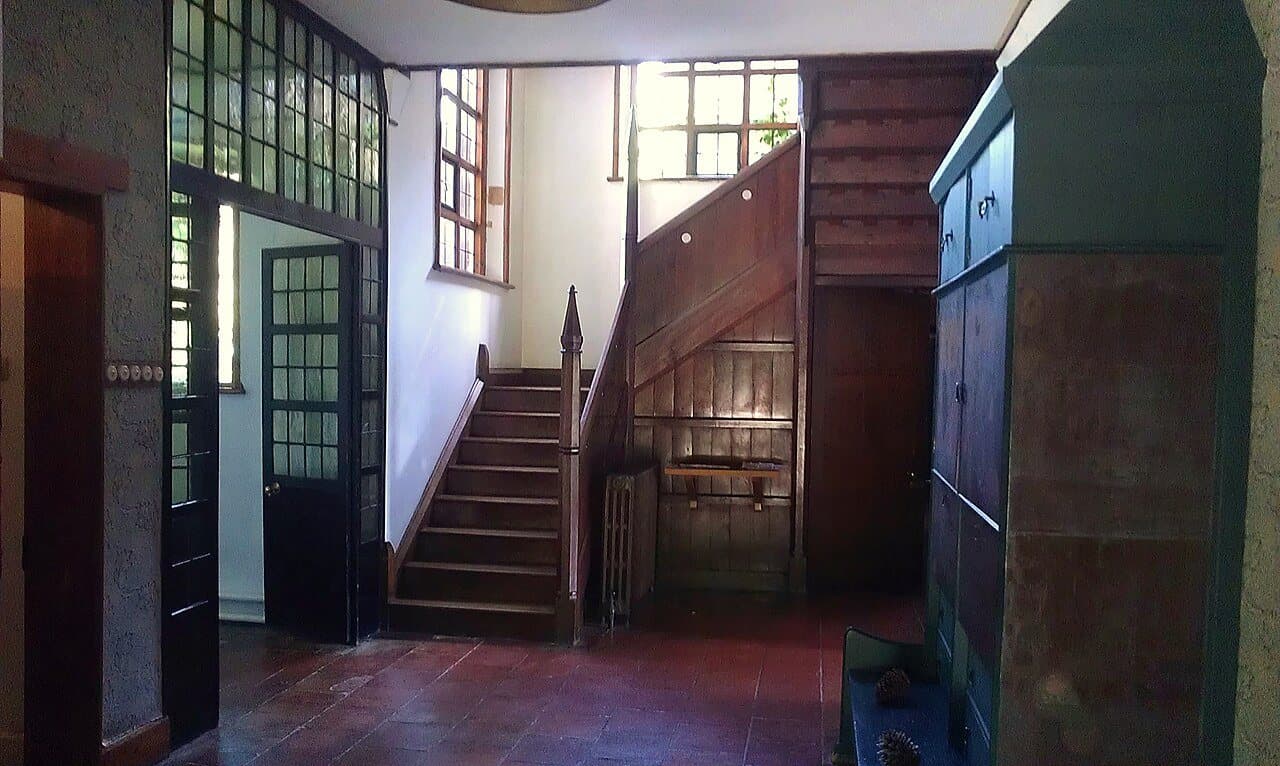
Hall and Oak Staircase, Red House
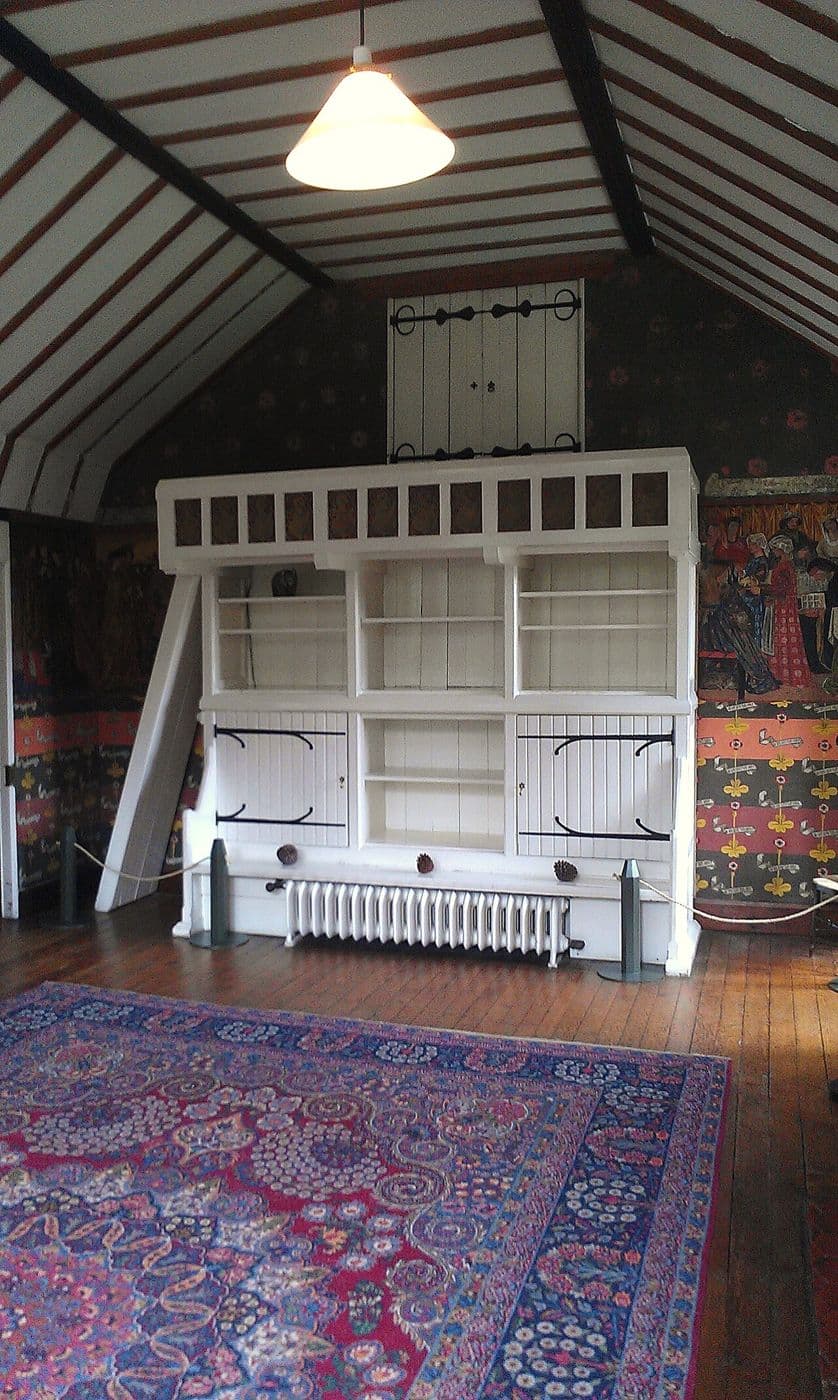
The hall at Red House, with a plain oak staircase whose newel posts rise into tall pointed caps, beside a large painted cupboard.
Design characteristics
The entrance hall of Red House, designed by Philip Webb for William Morris and completed in 1860, is organized around an open staircase of plain, solid oak. Its square newel posts continue upward into tall pyramidal caps, a Gothic echo carried out with the simplest joinery, and the closed string and boarded spandrel under the stair are left without carving. Leaded windows light the stair from above, and a tall painted cupboard stands against the opposite wall. The hall shows the early Arts & Crafts preference for honest structure and good proportion over applied ornament.
Classification
- Category
- Trim & Moulding
- Material
- Oak, Painted wood
- Motifs
- Newel post, Baluster, Built in cupboard
- Photograph
- 2014
- Photographer
- Ethan Doyle White
- Evidence
- Photograph of a documented interior or object
- Source
- Wikimedia Commons
Architectural context
Honest materials, visible joinery and woodwork built into the room. Britain and the United States · c. 1880–1930.