Interior Doors · Denver Square
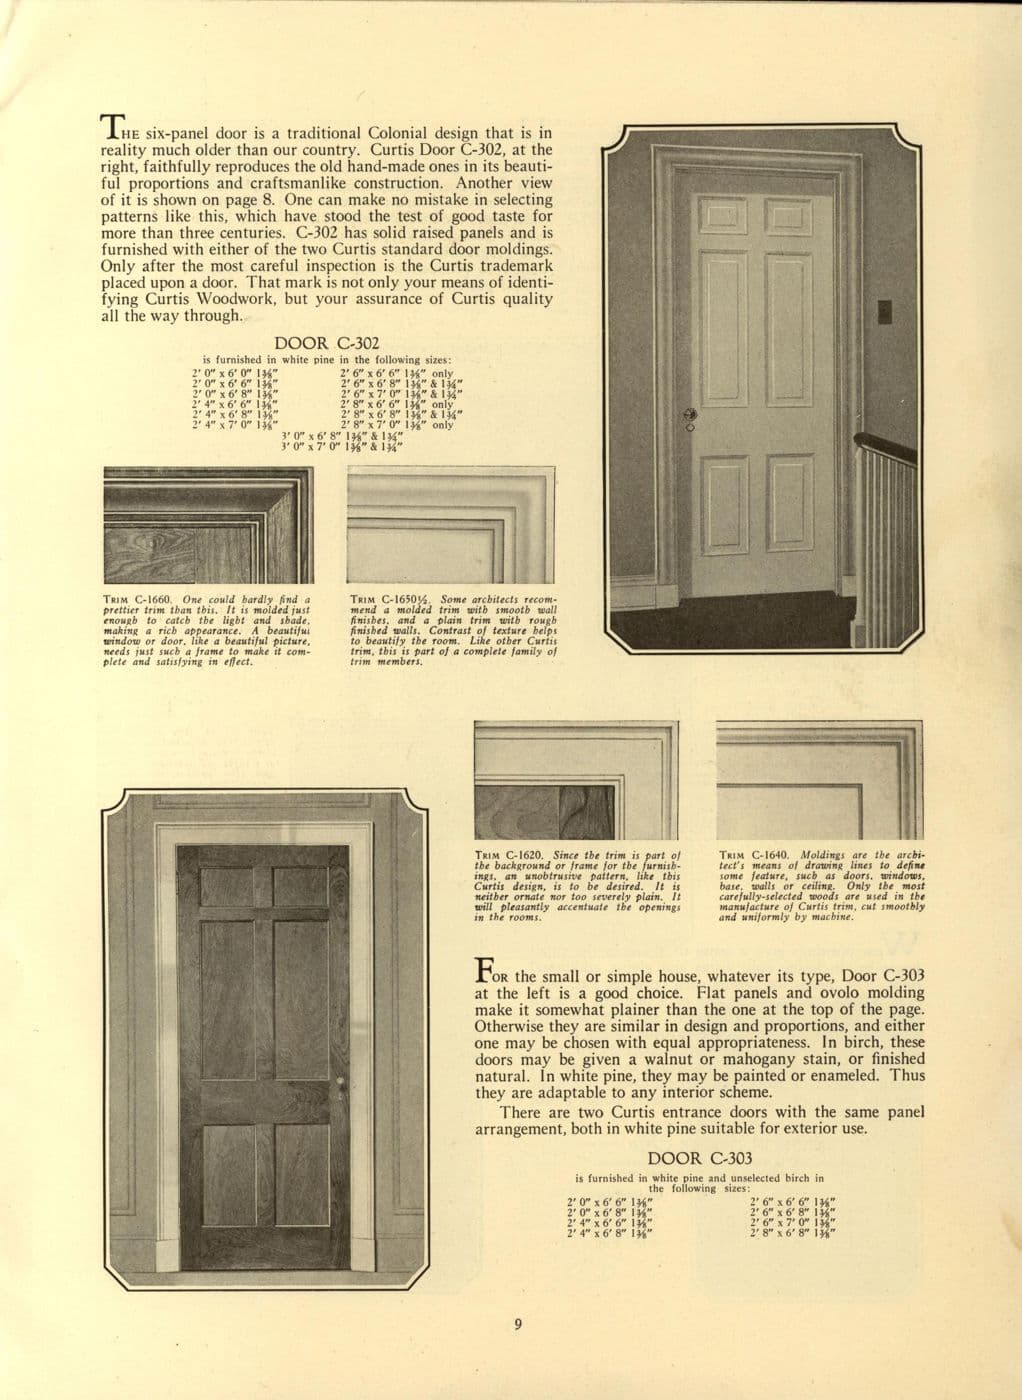
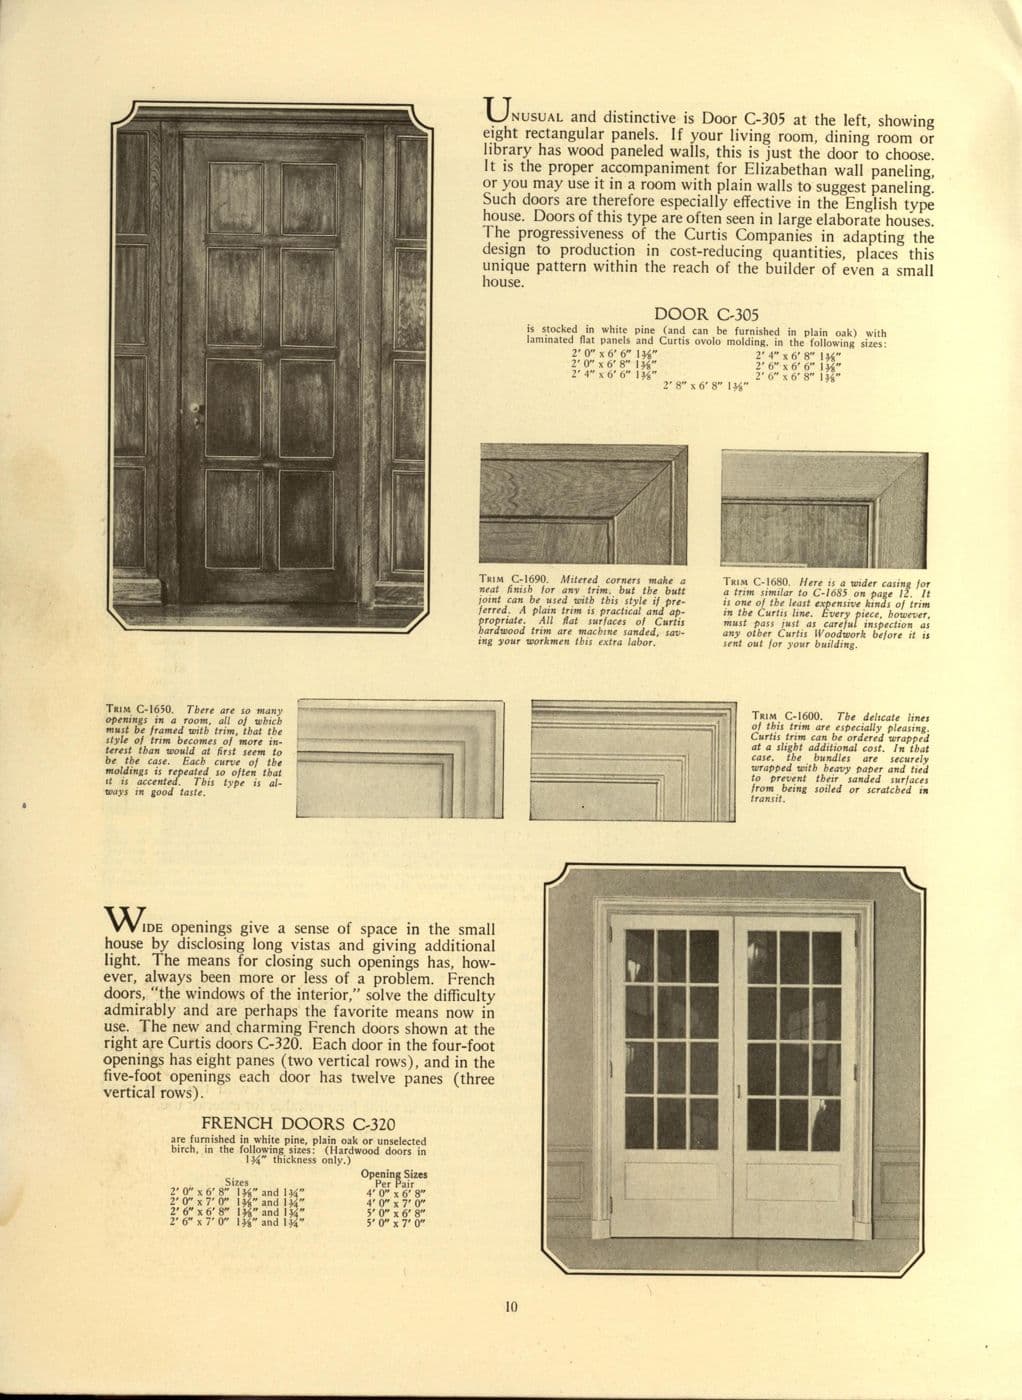
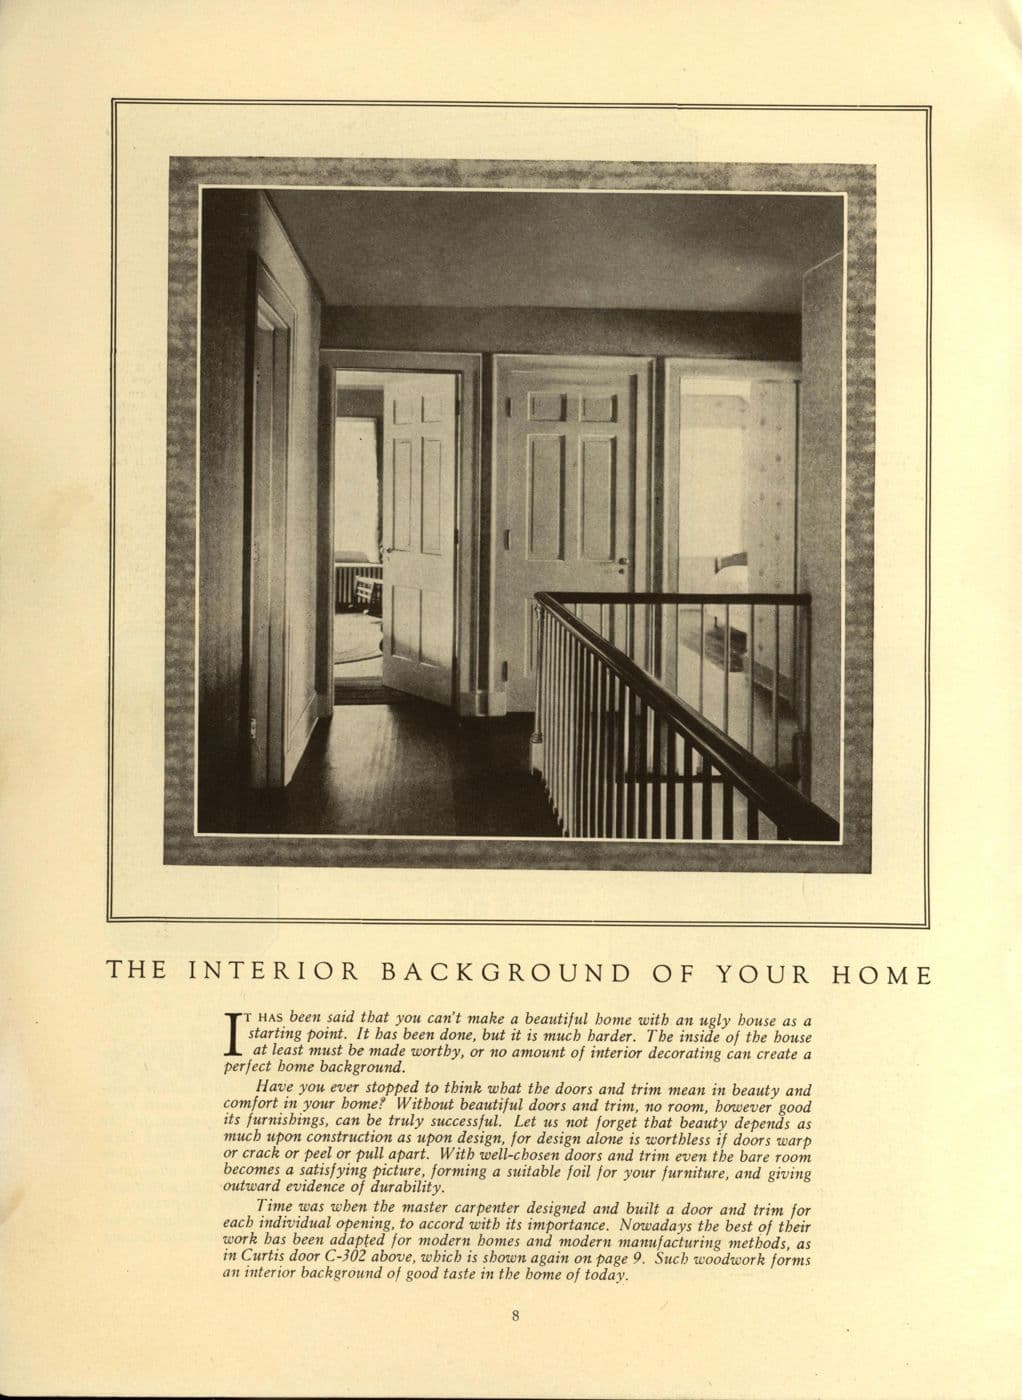
Hall with Stair and Paneled Doors, Curtis Woodwork (1926)
A page from the 1926 Curtis Woodwork catalog titled 'The Interior Background of Your Home', showing a hall with a staircase, paneled doors and simple trim.
Design characteristics
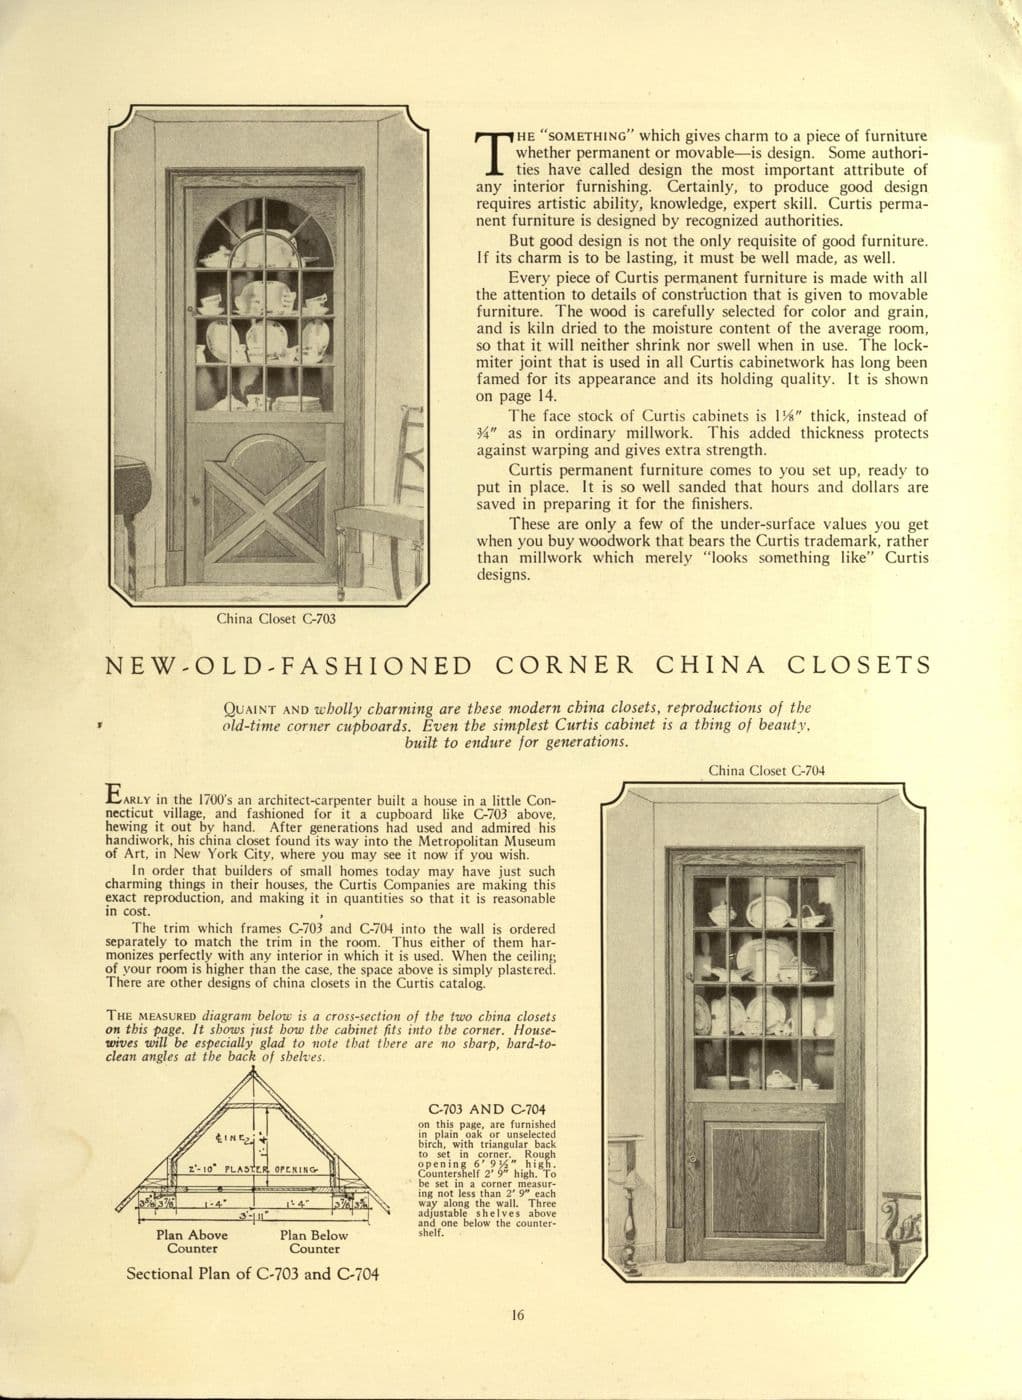
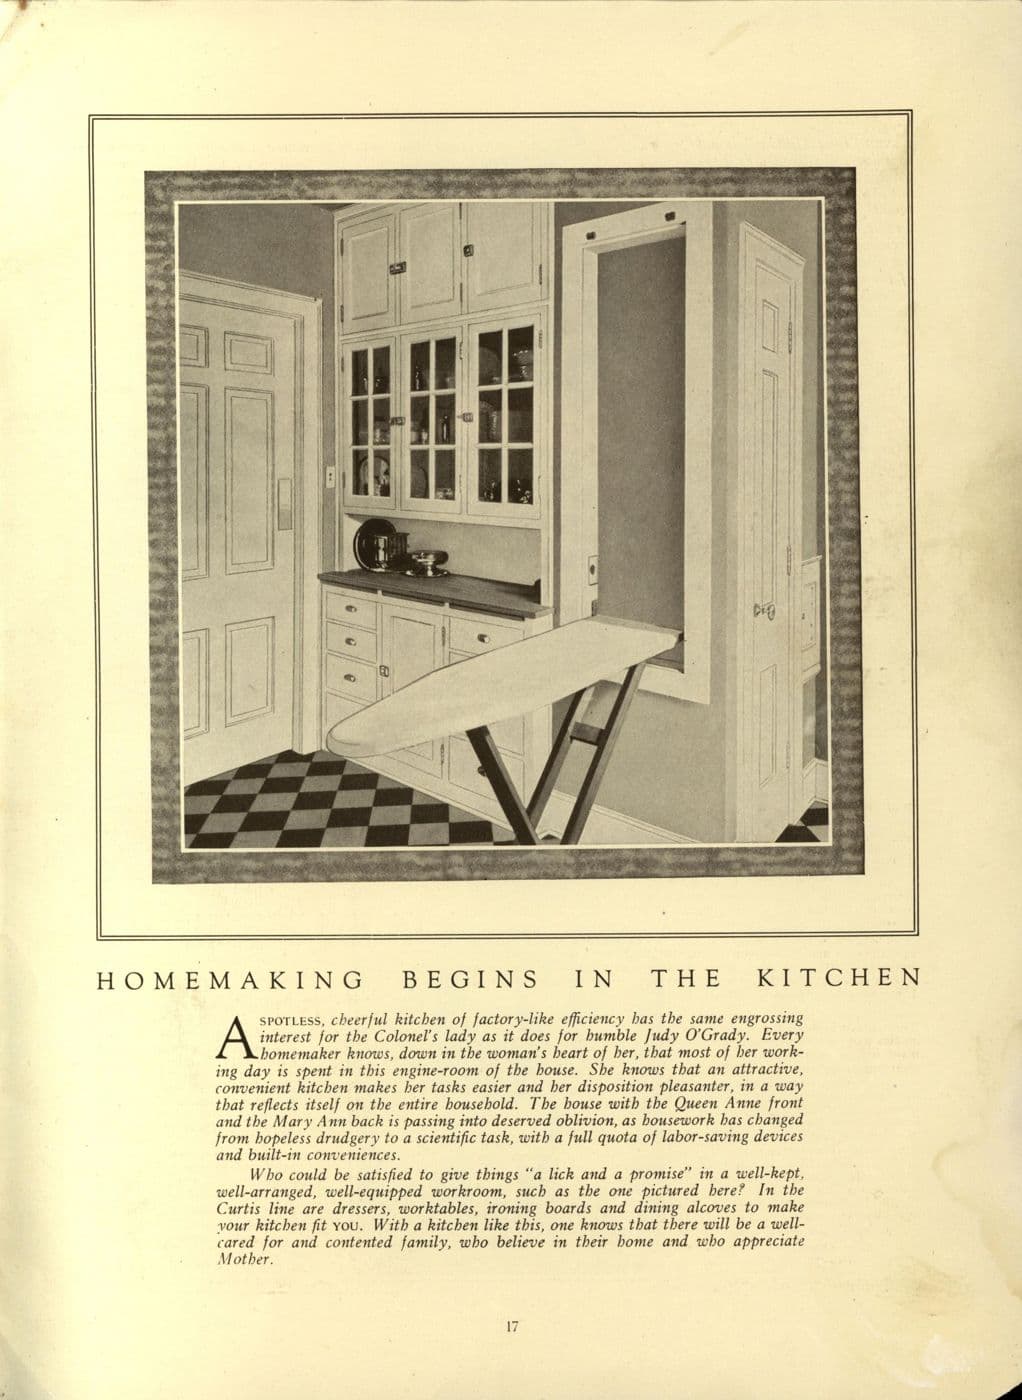
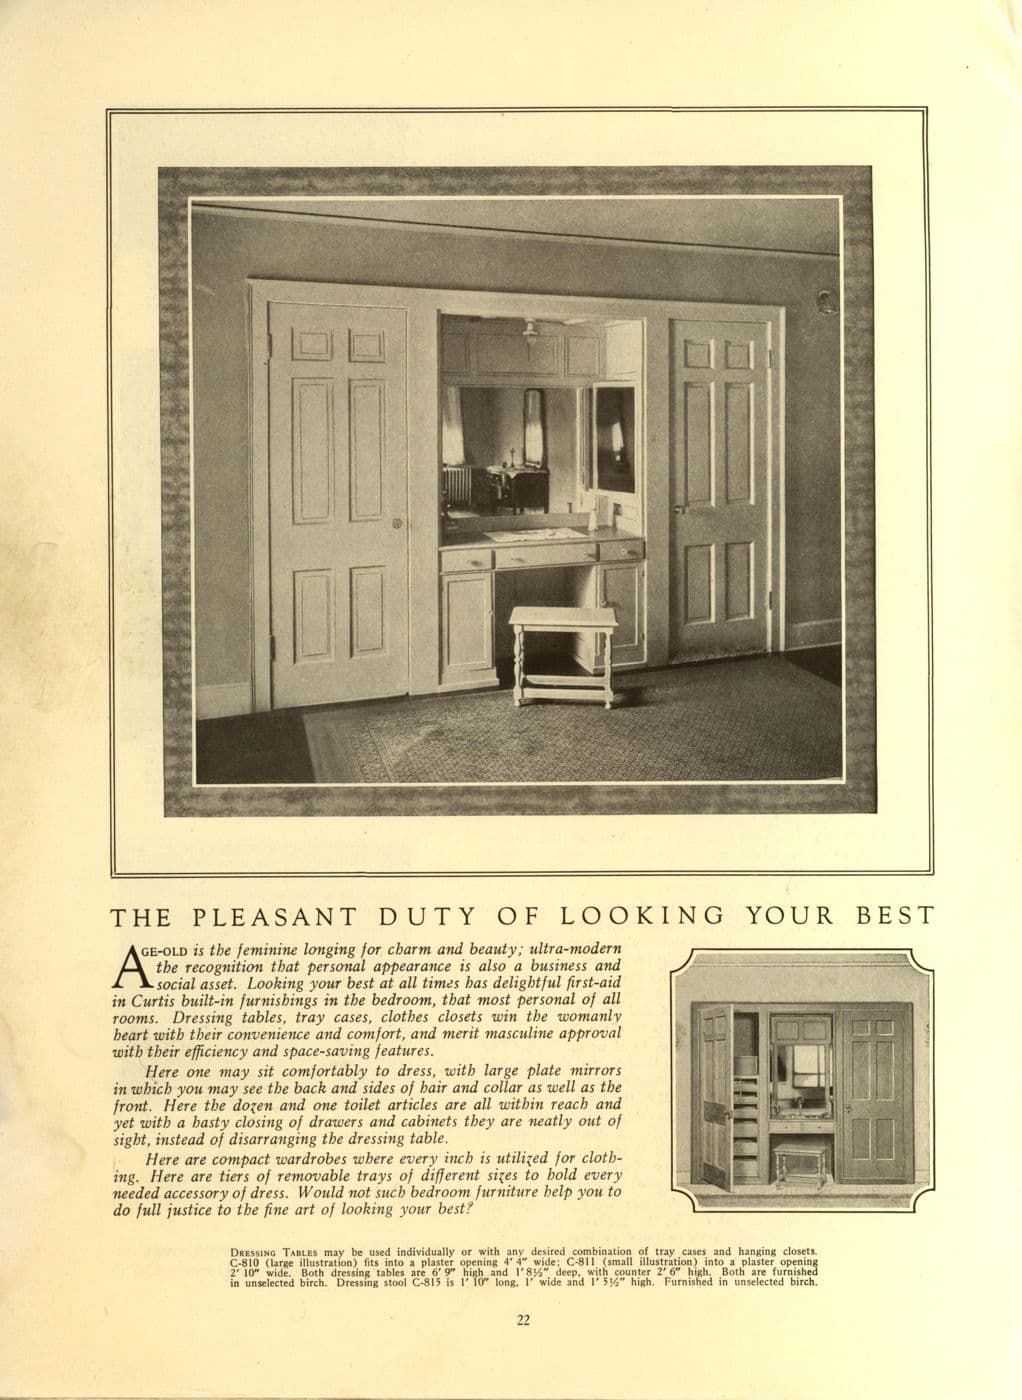
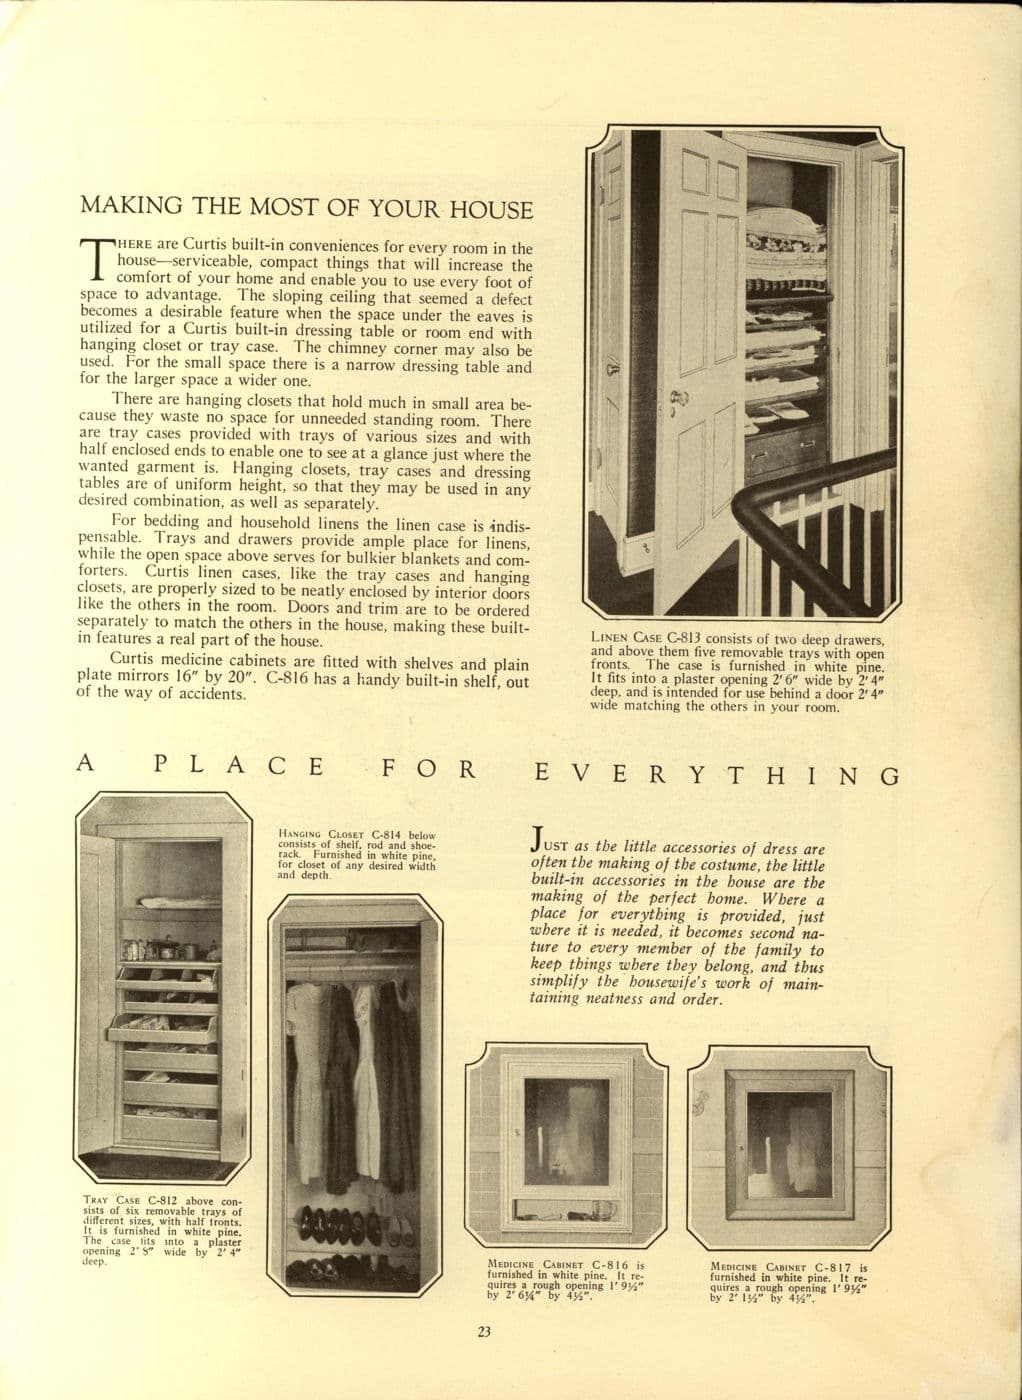
This illustration shows the typical interior of a 1920s house: a hall with a stair rising to the side, paneled doors with plain casings, and modest baseboards and trim throughout. Curtis presented woodwork as the 'background' of the home, meant to be consistent from room to room. That idea, one set of profiles used everywhere, is the best guide to restoring or extending a Denver Square.
Classification
- Style
- Denver Square
- Category
- Interior Doors
- Material
- Fir
- Motifs
- Five panel door, Stair
- Published
- 1926
- Maker or designer
- Curtis Companies, Clinton, Iowa
- Evidence
- Period catalog illustration
Architectural context
Denver's foursquare: oak built-ins, colonnades and sturdy stock millwork. Denver, Colorado · c. 1890–1920.