Wall Paneling & Wainscoting · Mid-Century Modern
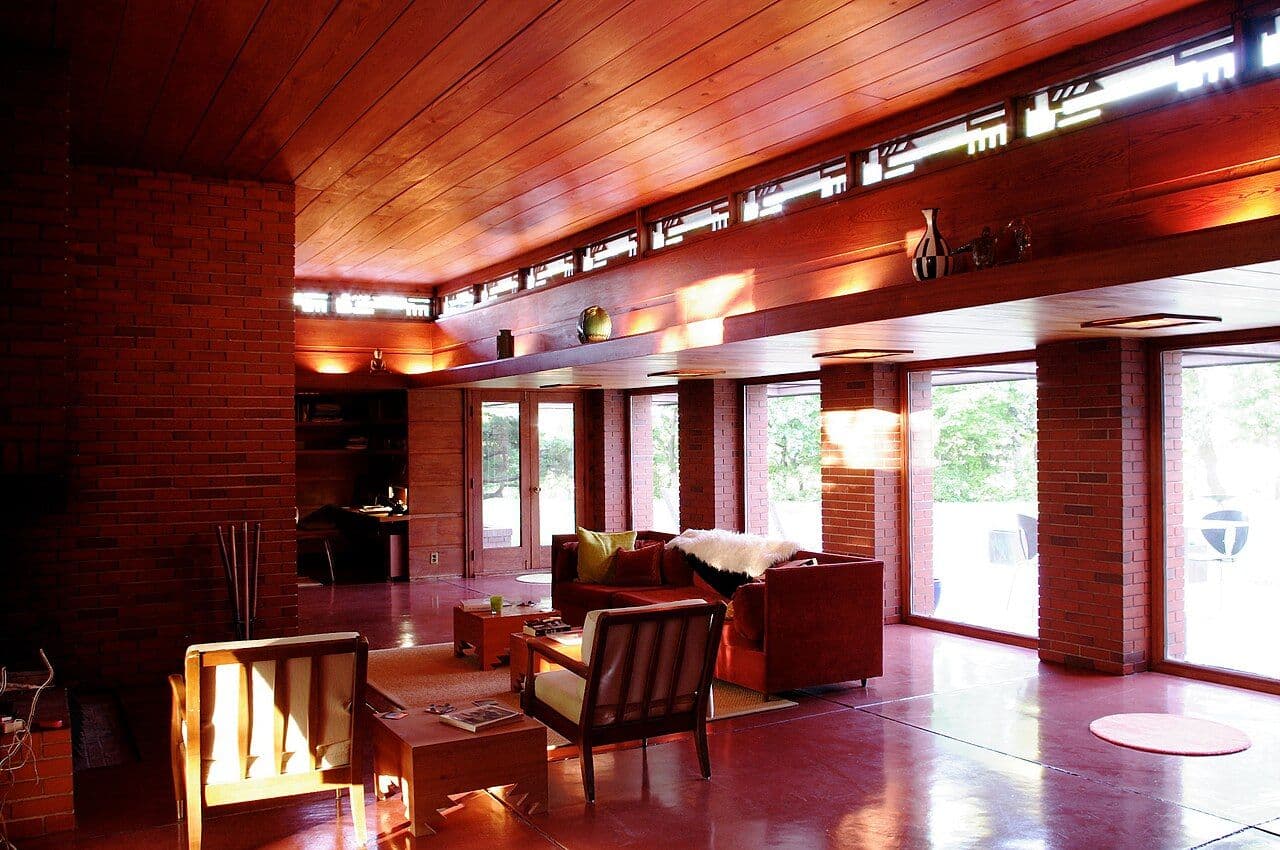
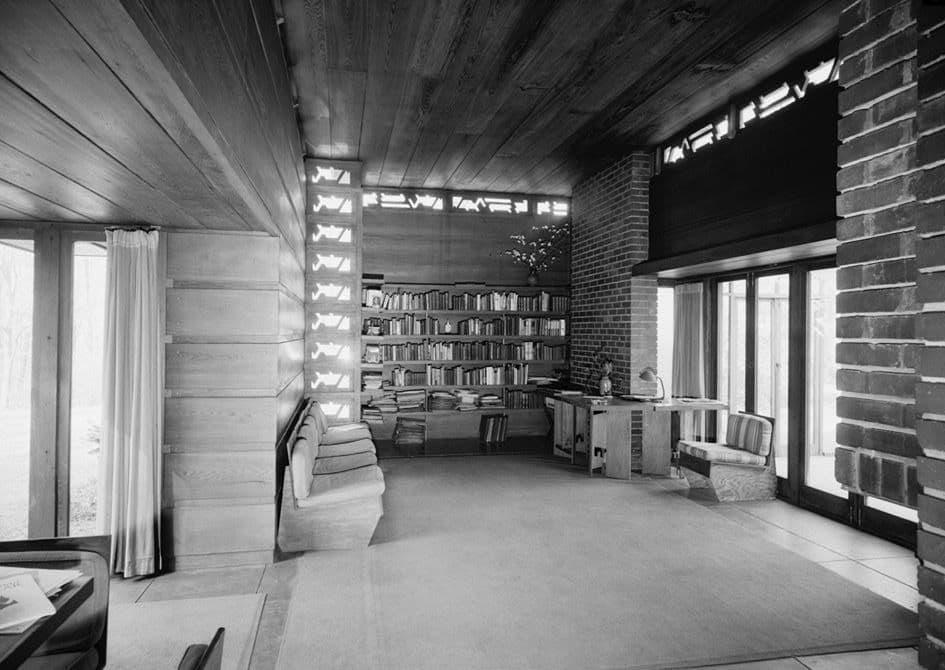
Living Room of the Pope-Leighey House (HABS photograph)
A Historic American Buildings Survey photograph of the living room of Frank Lloyd Wright's Pope-Leighey House, with cypress board walls, built-in bookshelves and clerestory windows.
Design characteristics
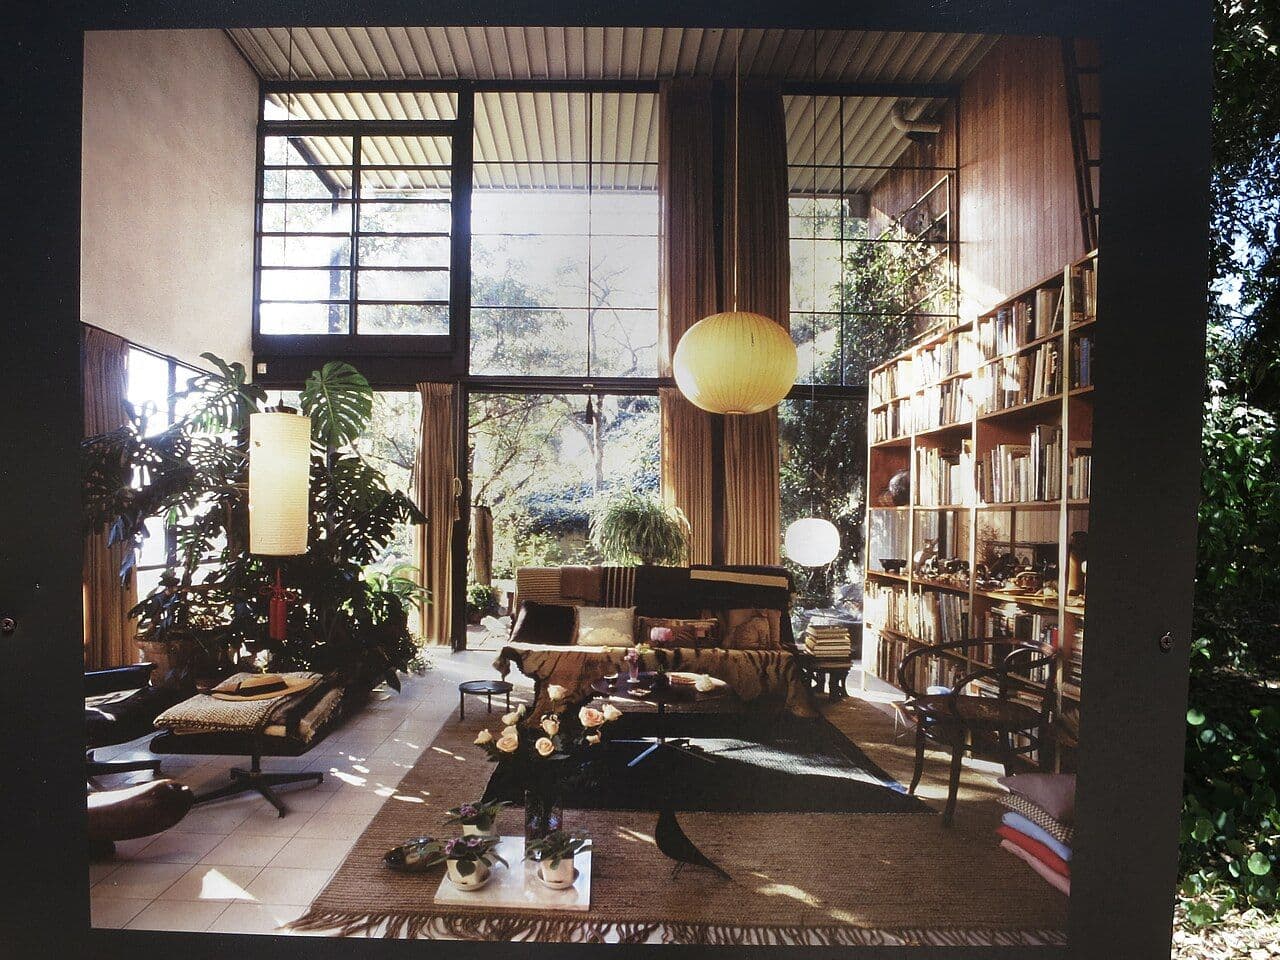
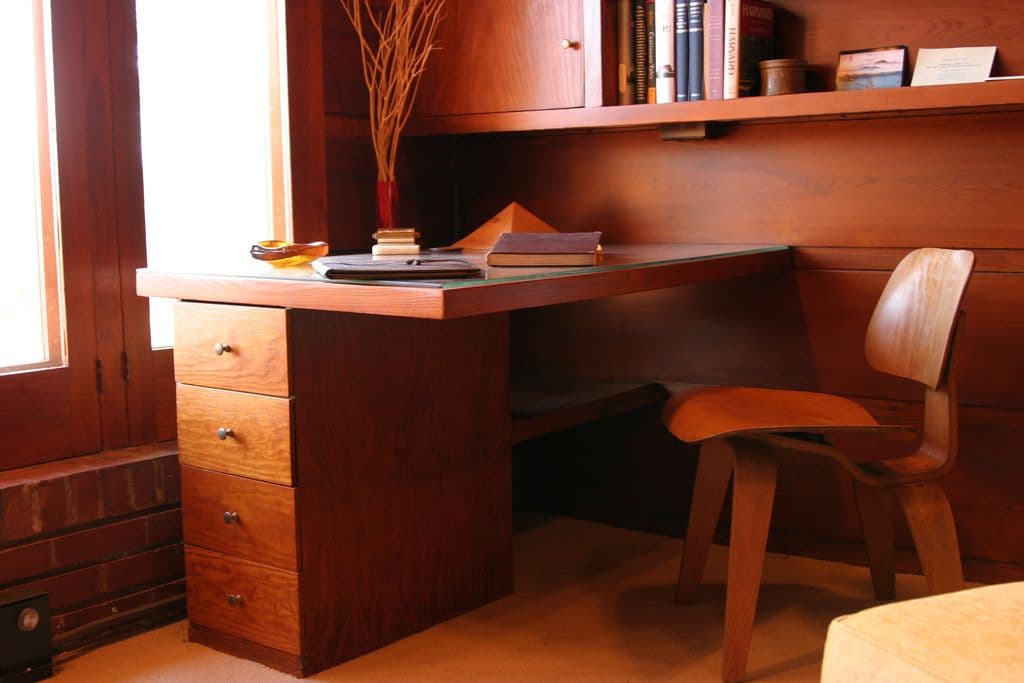
This HABS photograph shows the Pope-Leighey living room: cypress board-and-batten walls, a long built-in bookshelf and bench, and clerestory windows with patterned cut-outs. The room is small, but built-ins and continuous horizontal lines make it feel generous. It is a classic reference for Usonian-style built-ins and horizontal wood paneling.
Classification
- Style
- Mid-Century Modern
- Category
- Wall Paneling & Wainscoting
- Material
- Cypress
- Motifs
- Board and batten, Clerestory
- Maker or designer
- unknown HABS photographer
- Evidence
- Documented historical object
- Source
- Wikimedia Commons
Architectural context
Flush slab doors, walnut and teak, and storage built into the walls. United States and Scandinavia · c. 1945–1970.