Interior Doors · Tudor & Tudor Revival
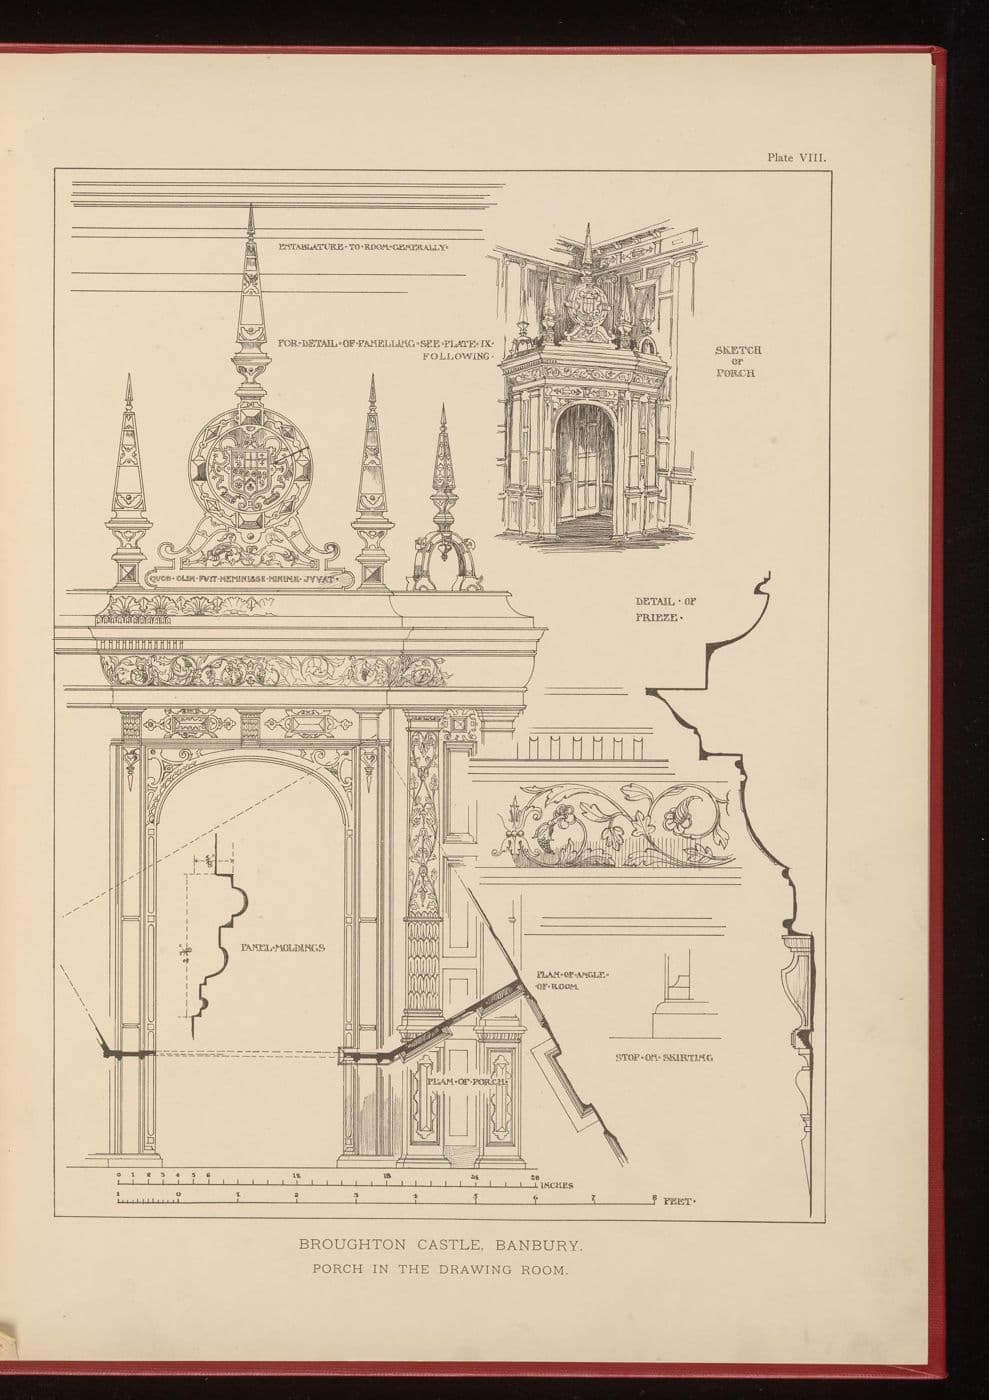
Internal Porch in the Drawing Room, Broughton Castle (measured drawing, 1903)
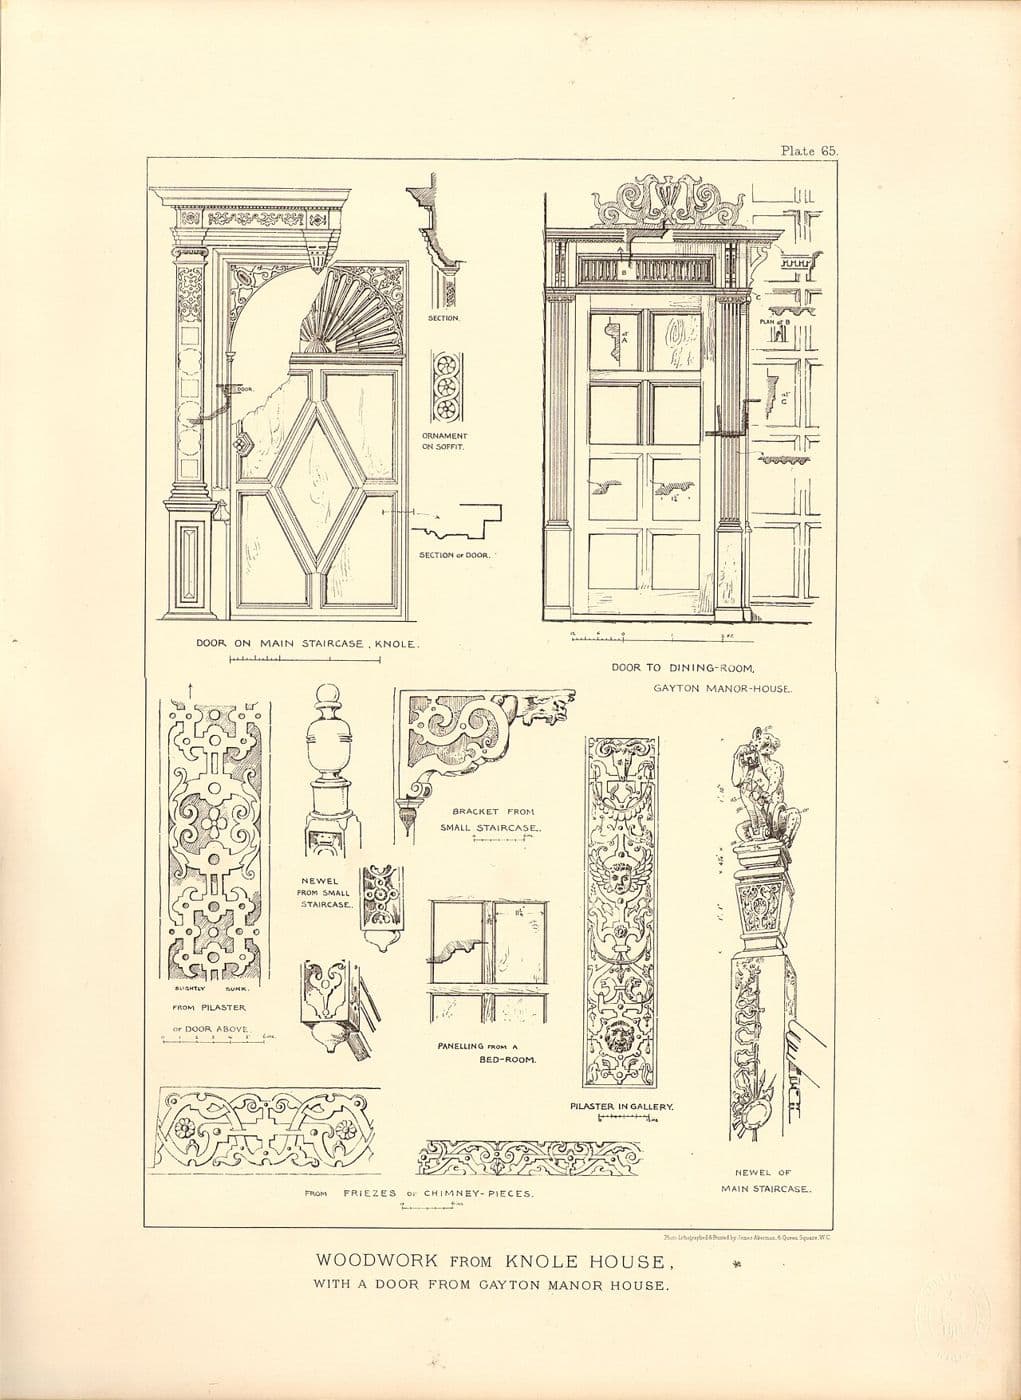
A plate from Tanner's English Interior Woodwork showing the carved internal porch in the drawing room at Broughton Castle, Oxfordshire, a 16th-century feature.
Design characteristics
Internal porches were small wooden enclosures built inside a room around a doorway to cut drafts, and they became showpieces of carved woodwork. Broughton Castle's example is decorated with classical pilasters, strapwork and an elaborate cresting. Few houses need one today, but the idea adapts well: an enclosed, paneled vestibule inside a front door, or a decorated frame around an important interior doorway.
Classification
- Category
- Interior Doors
- Material
- Oak
- Motifs
- Internal porch, Strapwork
- Published
- 1903
- Maker or designer
- Henry Tanner
- Evidence
- Period catalog illustration
Architectural context
Dark oak paneling, linenfold, strapwork and heavy plank doors. England · original c. 1485–1603; revival c. 1890–1940.