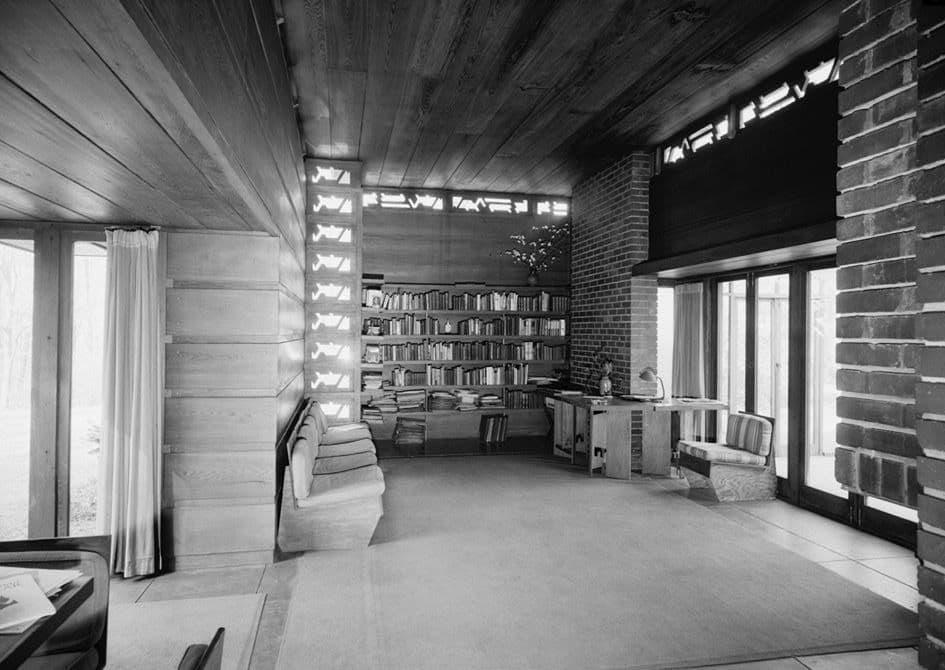
Living Room of the Pope-Leighey House (HABS photograph)
A Historic American Buildings Survey photograph of the living room of Frank Lloyd Wright's Pope-Leighey House, with cypress board walls, built-in bookshelves and clerestory windows.
This HABS photograph shows the Pope-Leighey living room: cypress board-and-batten walls, a long built-in bookshelf and bench, and clerestory windows with patterned cut-outs. The room is small, but built-ins and continuous horizontal lines make it feel generous. It is a classic reference for Usonian-style built-ins and horizontal wood paneling.
Horizontal board-and-batten paneling with built-in bookshelf and bench; Signature tier.
A custom version typically runs $32–$65 per sq ft of wall, shipped as a kit.
- Style
- Mid-Century Modern
- Element
- Wall Paneling & Wainscoting
- Maker or designer
- unknown HABS photographer
- Source
- Wikimedia Commons
More Mid-Century Modern wall paneling & wainscoting · all Mid-Century Modern · all wall paneling & wainscoting