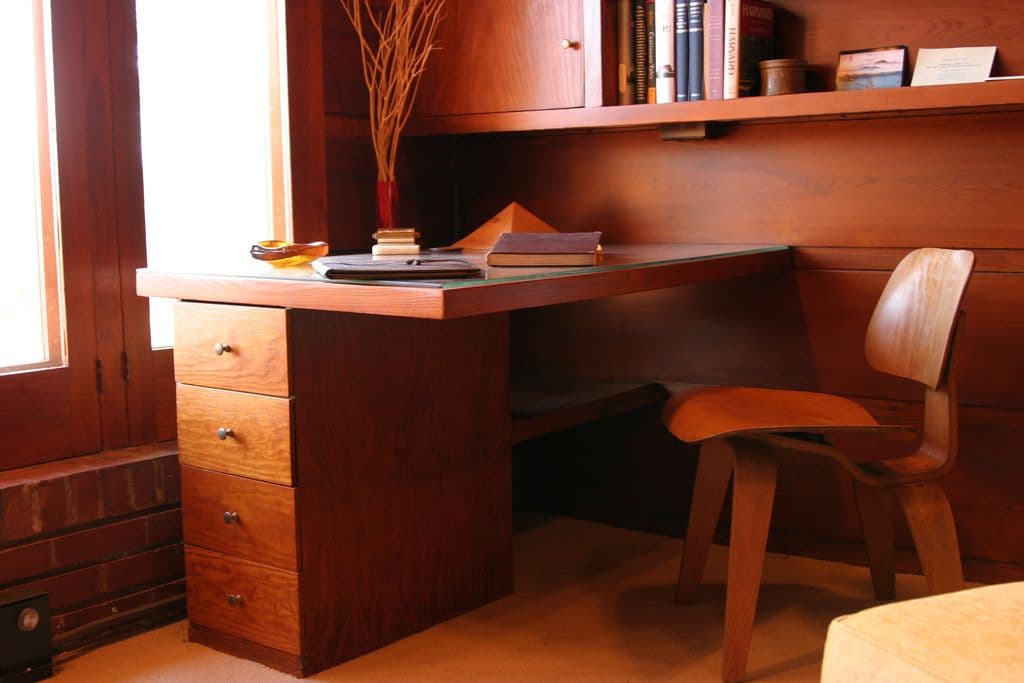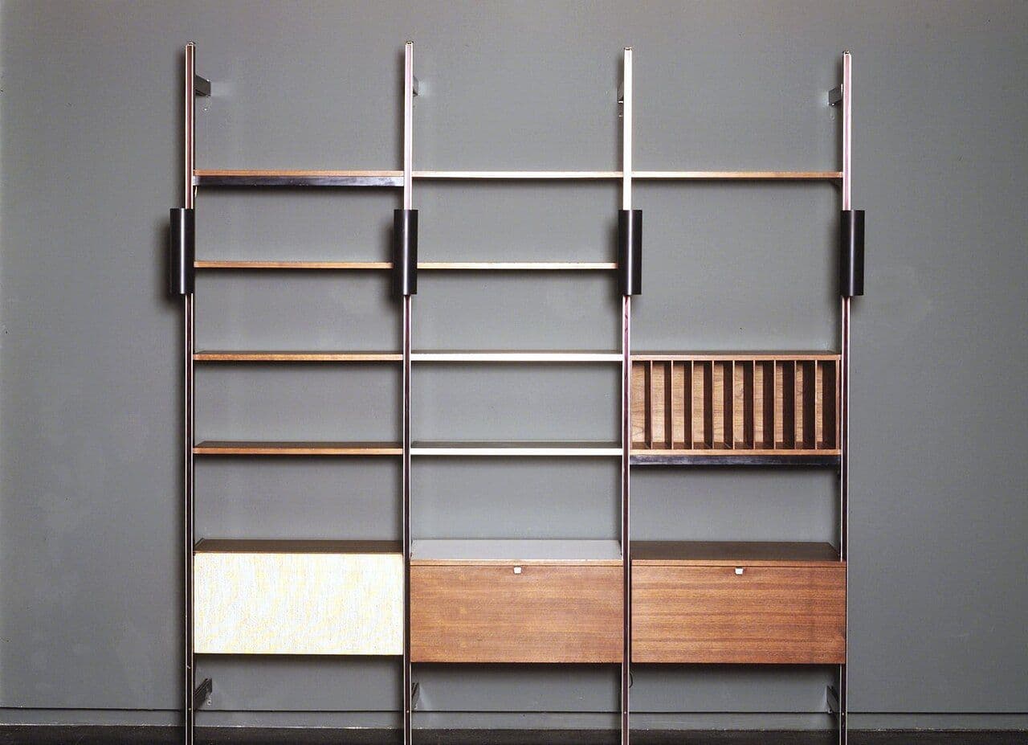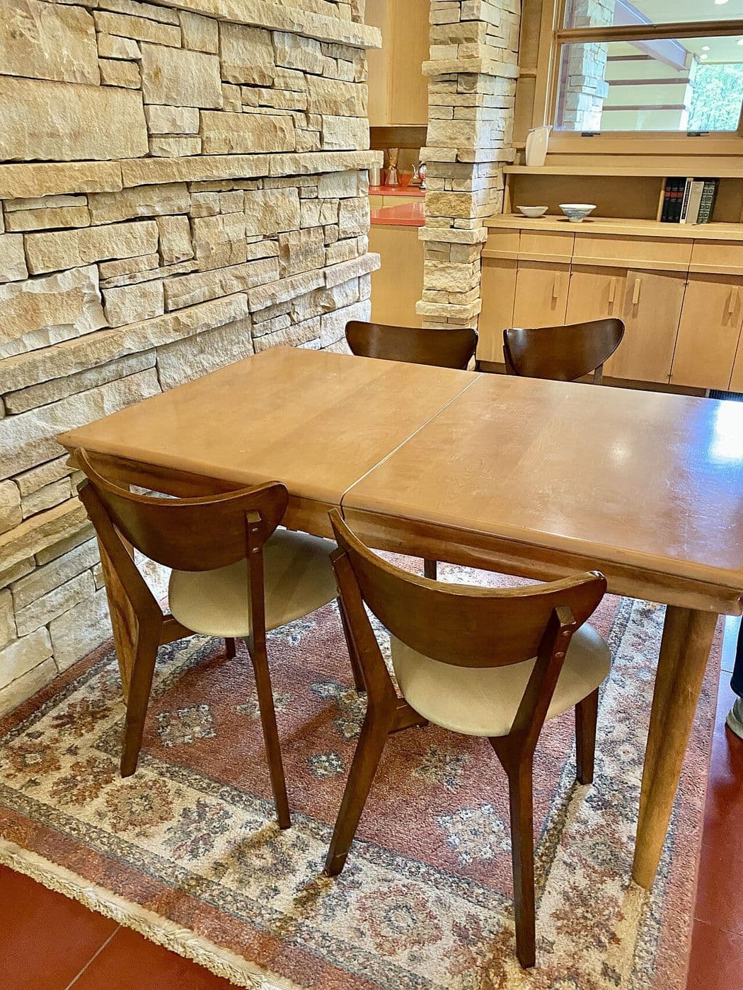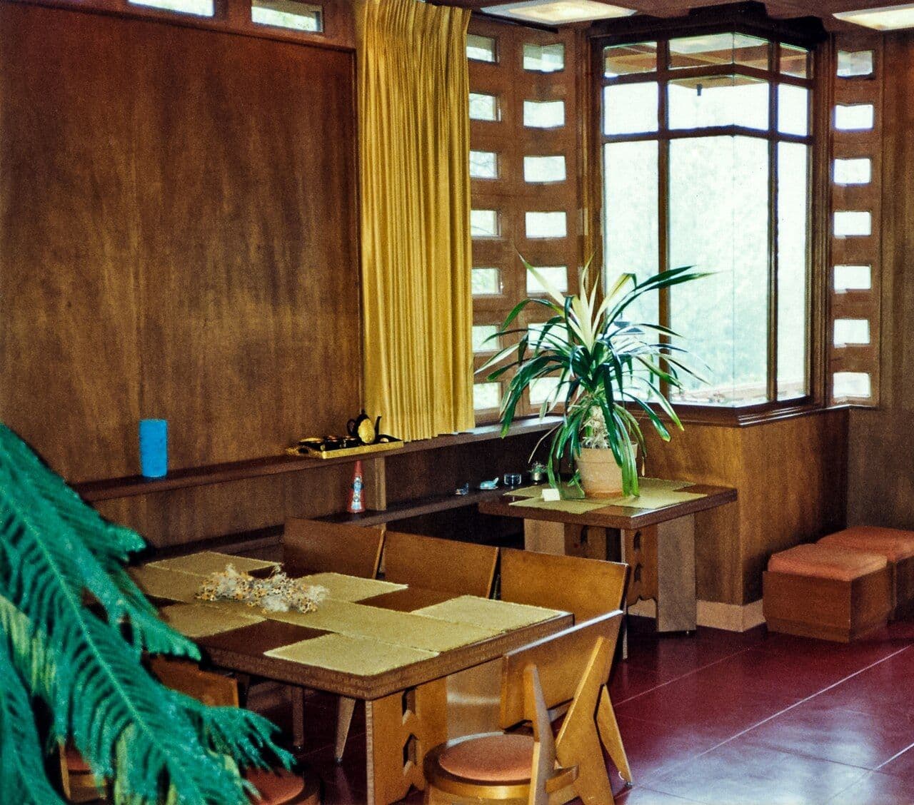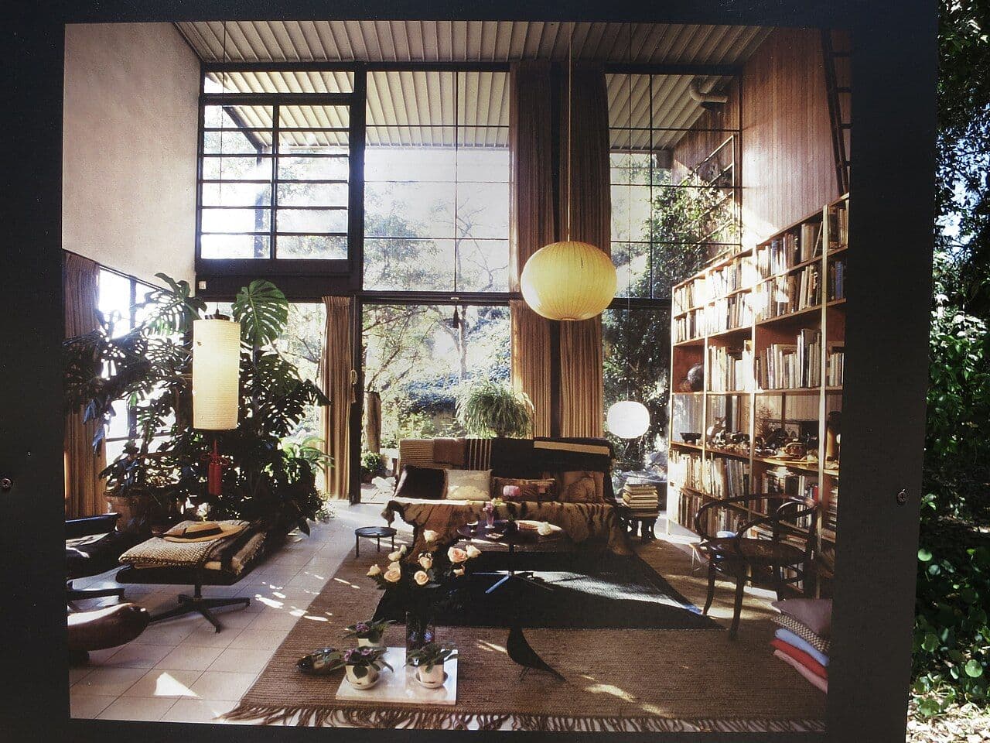
Interior of the Eames House (Case Study House No. 8), Pacific Palisades
The double-height living room of the Eames House in Pacific Palisades, California, completed in 1949 by Charles and Ray Eames, with open shelving, wood paneling and a wall of steel-framed windows.
The Eames House was built for the Case Study House program from standard industrial parts, yet its interior is warm and layered. The living room combines a tall wall of windows, a wood-paneled alcove, built-in shelving filled with collected objects and the Eameses' own furniture. It shows how simple built-in shelving becomes personal when it is designed to display a collection. Open, adjustable shelving with wood panel backs remains a strong idea for living rooms and studies.
Built-in open shelving with plywood or walnut panel backs; Signature tier.
A custom version typically runs $700–$1,050 per linear foot, installed in Colorado.
- Style
- Mid-Century Modern
- Element
- Built-ins & Bookcases
- Photograph
- 2014
- Maker or designer
- edward stojakovic
- Source
- Wikimedia Commons
More Mid-Century Modern built-ins & bookcases · all Mid-Century Modern · all built-ins & bookcases