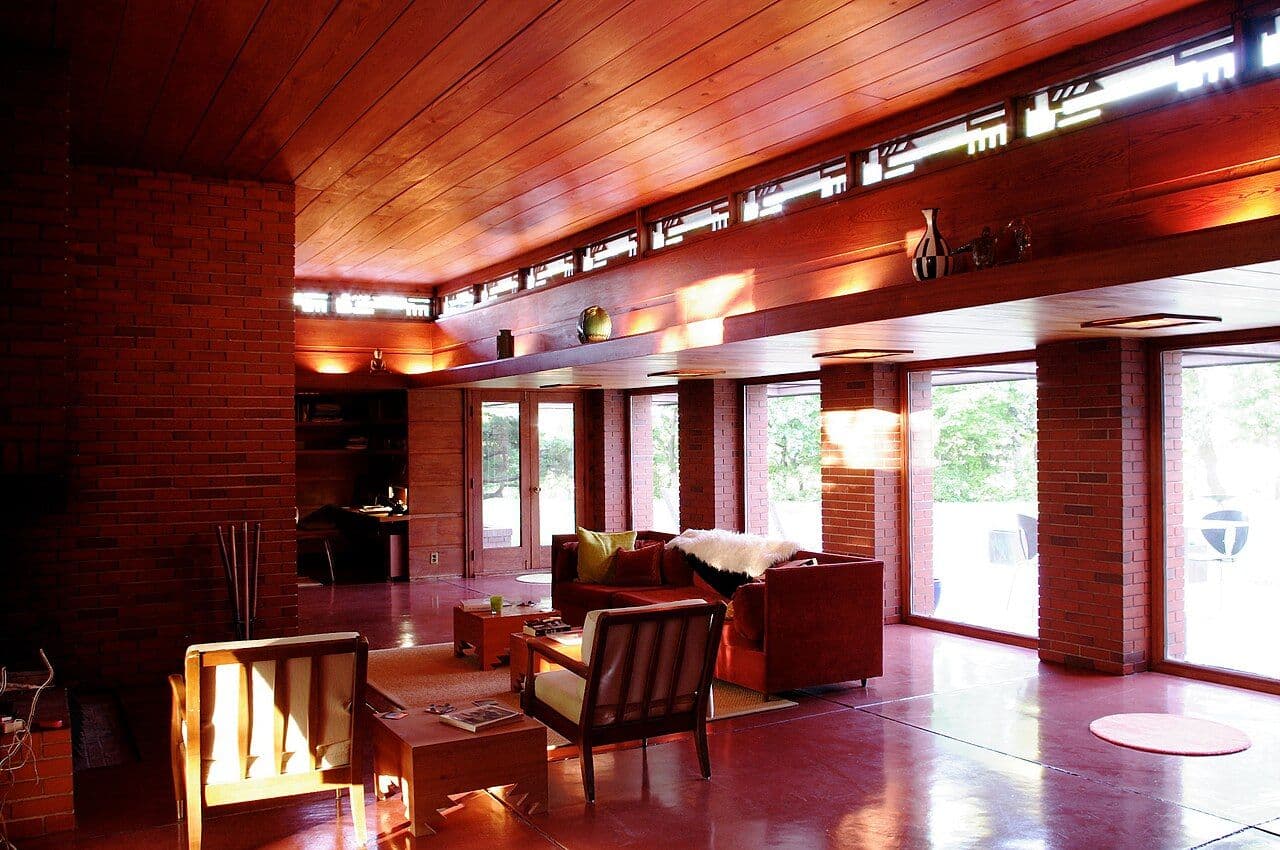
Interior of the Pope-Leighey House, Virginia (Frank Lloyd Wright, 1940)
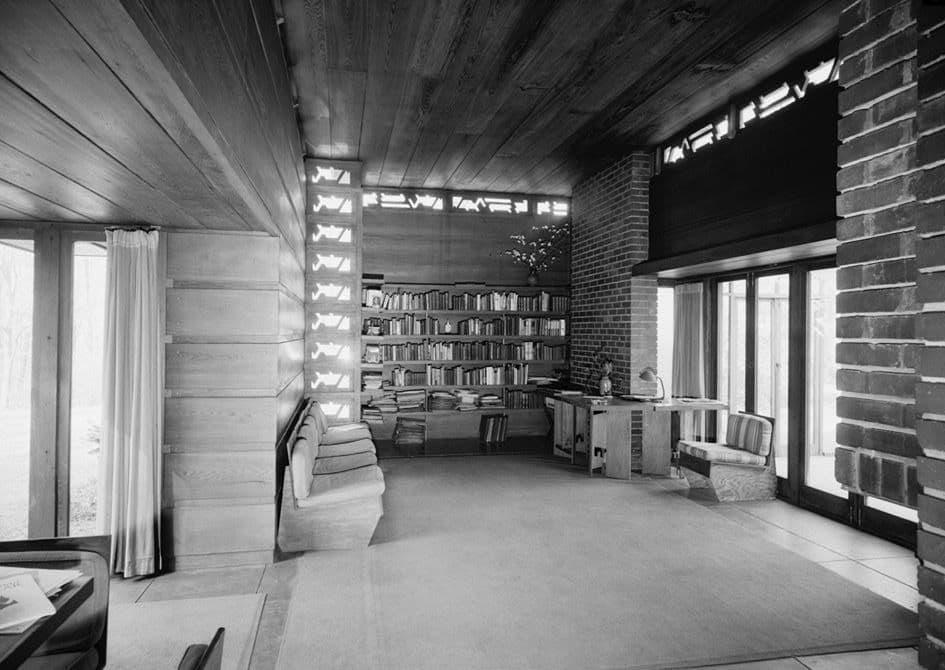
A Library of Congress photograph of the interior of Frank Lloyd Wright's Pope-Leighey House, a 1940 Usonian house with cypress board walls and built-in shelving.
The Pope-Leighey House was built for journalist Loren Pope in Falls Church, Virginia, and later moved to Woodlawn to save it from highway construction. Its walls are made of cypress boards with recessed battens, and the furniture and shelving are built in. This photograph shows the dining and kitchen area with built-in shelves and a brick core. The board-and-batten walls are a good reference for warm, horizontal paneling in a modern home.
Horizontal board-and-batten paneling in cypress or white oak with built-in shelving; Signature tier.
A custom version typically runs $32–$65 per sq ft of wall, shipped as a kit.
- Style
- Mid-Century Modern
- Element
- Wall Paneling & Wainscoting
- Photograph
- 2019
- Maker or designer
- Library of Congress, Prints and Photograph Division, Historic American Buildings Survey, Reproduction number HABS VA,30-FALCH,2--20
- Source
- Wikimedia Commons
More Mid-Century Modern wall paneling & wainscoting · all Mid-Century Modern · all wall paneling & wainscoting