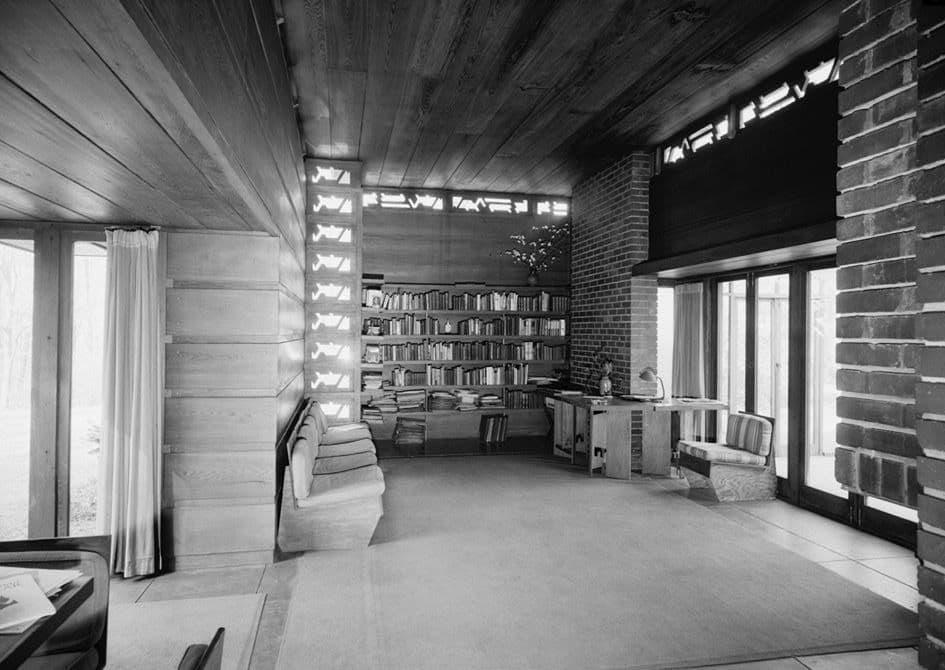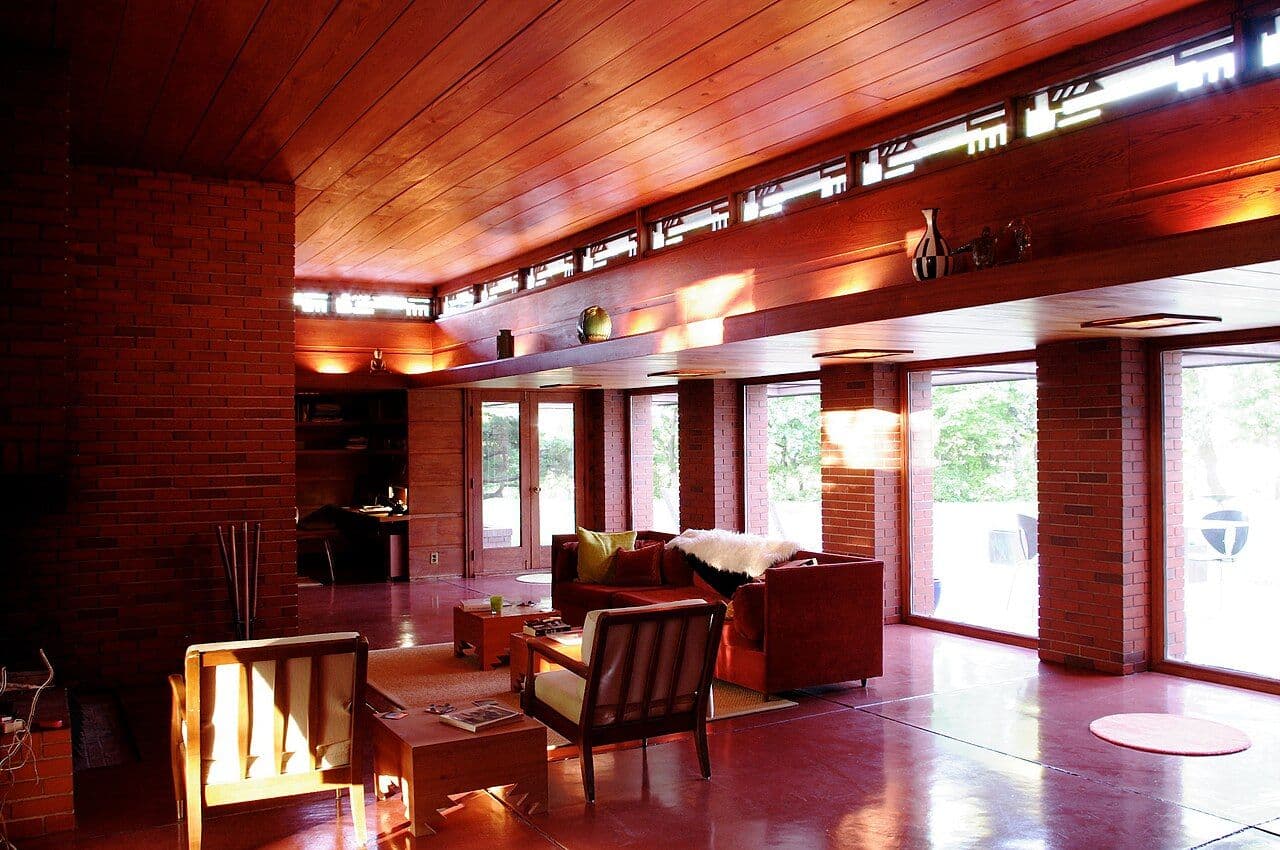
Interior of the Bernard Schwartz House, Two Rivers, Wisconsin (Frank Lloyd Wright)
The living room of the Bernard Schwartz House, a Frank Lloyd Wright Usonian design of 1939, with a horizontal-board ceiling, clerestory windows and built-in seating and shelving.
Frank Lloyd Wright's Usonian houses, designed from the late 1930s, were meant to be affordable homes for middle-class Americans. They use brick, glass and horizontal wood boards, with built-in furniture throughout. In the Schwartz House, the warm wood ceiling and band of clerestory windows create a long, low living space, and the built-ins keep it uncluttered. The Usonian approach, warm wood and continuous built-ins, is a direct ancestor of mid-century modern interiors.
Horizontal board-and-reveal wall or ceiling paneling with built-in seating and shelves; Signature tier.
A custom version typically runs $32–$65 per sq ft of wall, shipped as a kit.
- Style
- Mid-Century Modern
- Element
- Wall Paneling & Wainscoting
- Photograph
- 2010
- Maker or designer
- Nomadseifer
- Source
- Wikimedia Commons
More Mid-Century Modern wall paneling & wainscoting · all Mid-Century Modern · all wall paneling & wainscoting