Dining Room with Built-in Corner China Closets, Curtis Woodwork (1926)
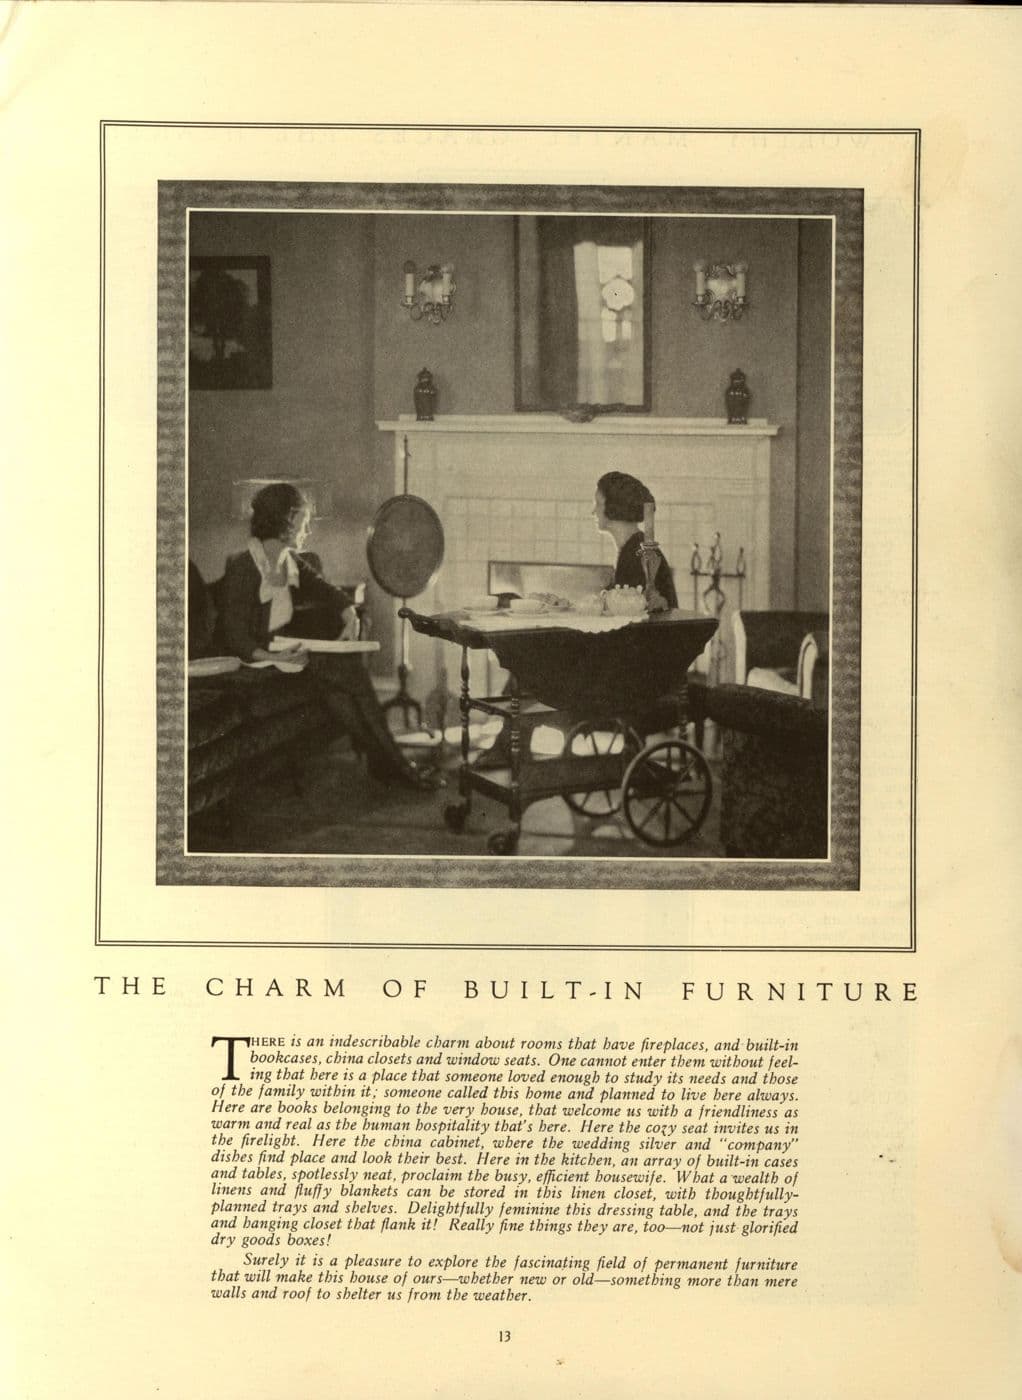
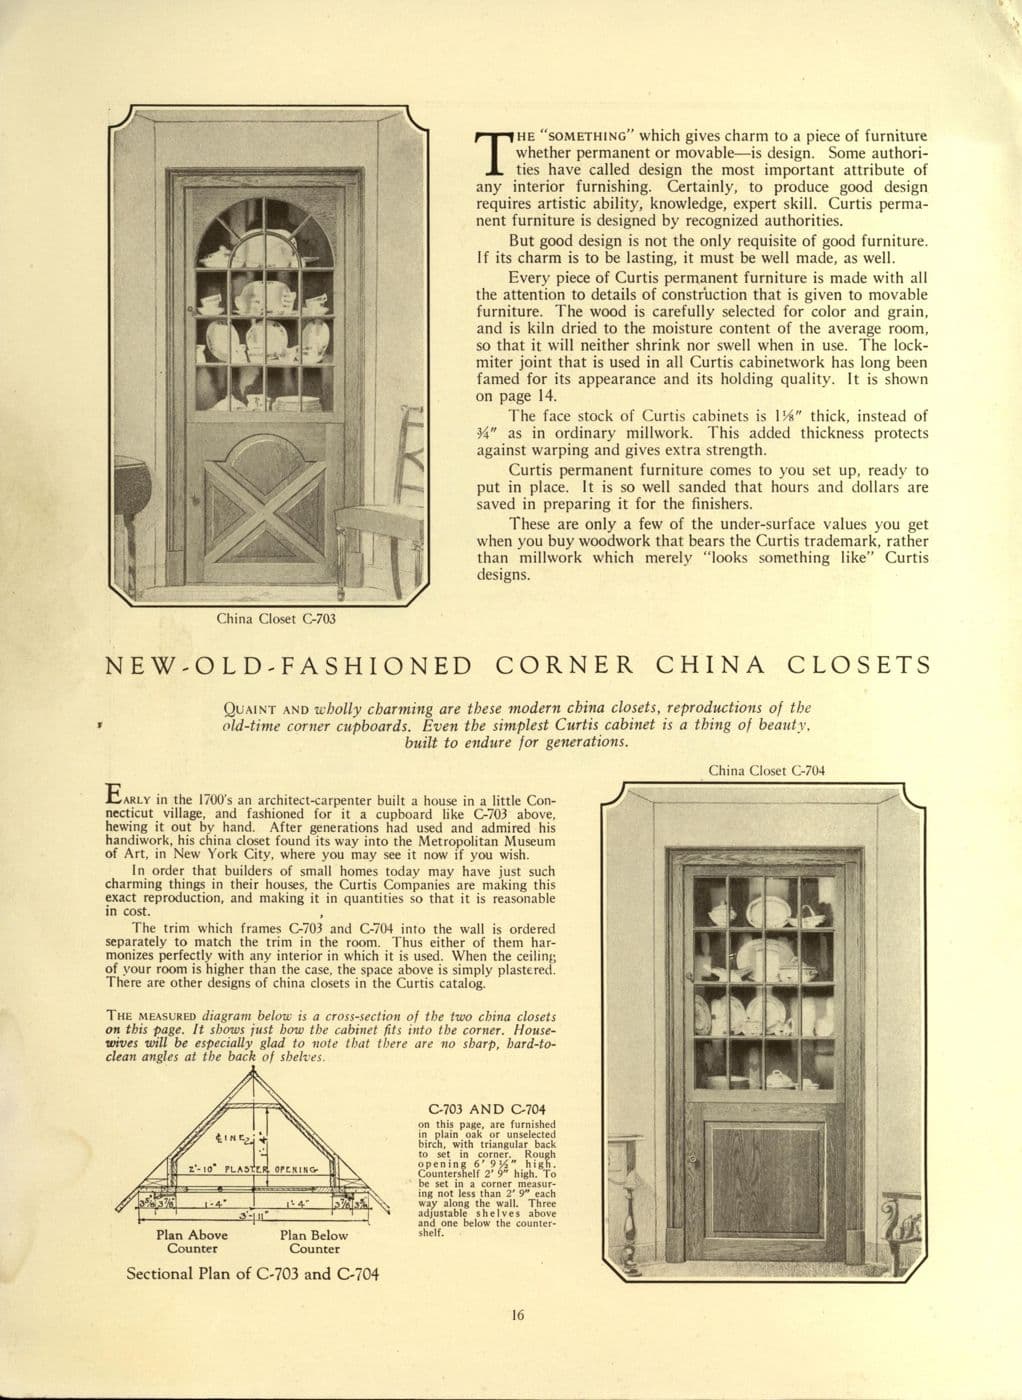
A page from the 1926 Curtis Woodwork catalog showing a dining room with built-in corner china closets on either side of a window bay.
This illustration shows how built-in china closets were used in a real room: placed symmetrically in the corners, they frame a window bay and the dining table. The room's trim, doors and built-ins all share the same simple profiles. It is a useful guide for planning a dining room restoration in a Denver Square, where symmetry and matching woodwork are what make a room feel complete.
Pair of corner built-ins with matching trim and window casing; Signature tier.
A custom version typically runs $700–$1,050 per linear foot, installed in Colorado.
- Style
- Denver Square
- Element
- Built-ins & Bookcases
- Published
- 1926
- Maker or designer
- Curtis Companies, Clinton, Iowa
- Source
- Curtis Woodwork (1926), via Internet Archive
More Denver Square built-ins & bookcases · all Denver Square · all built-ins & bookcases