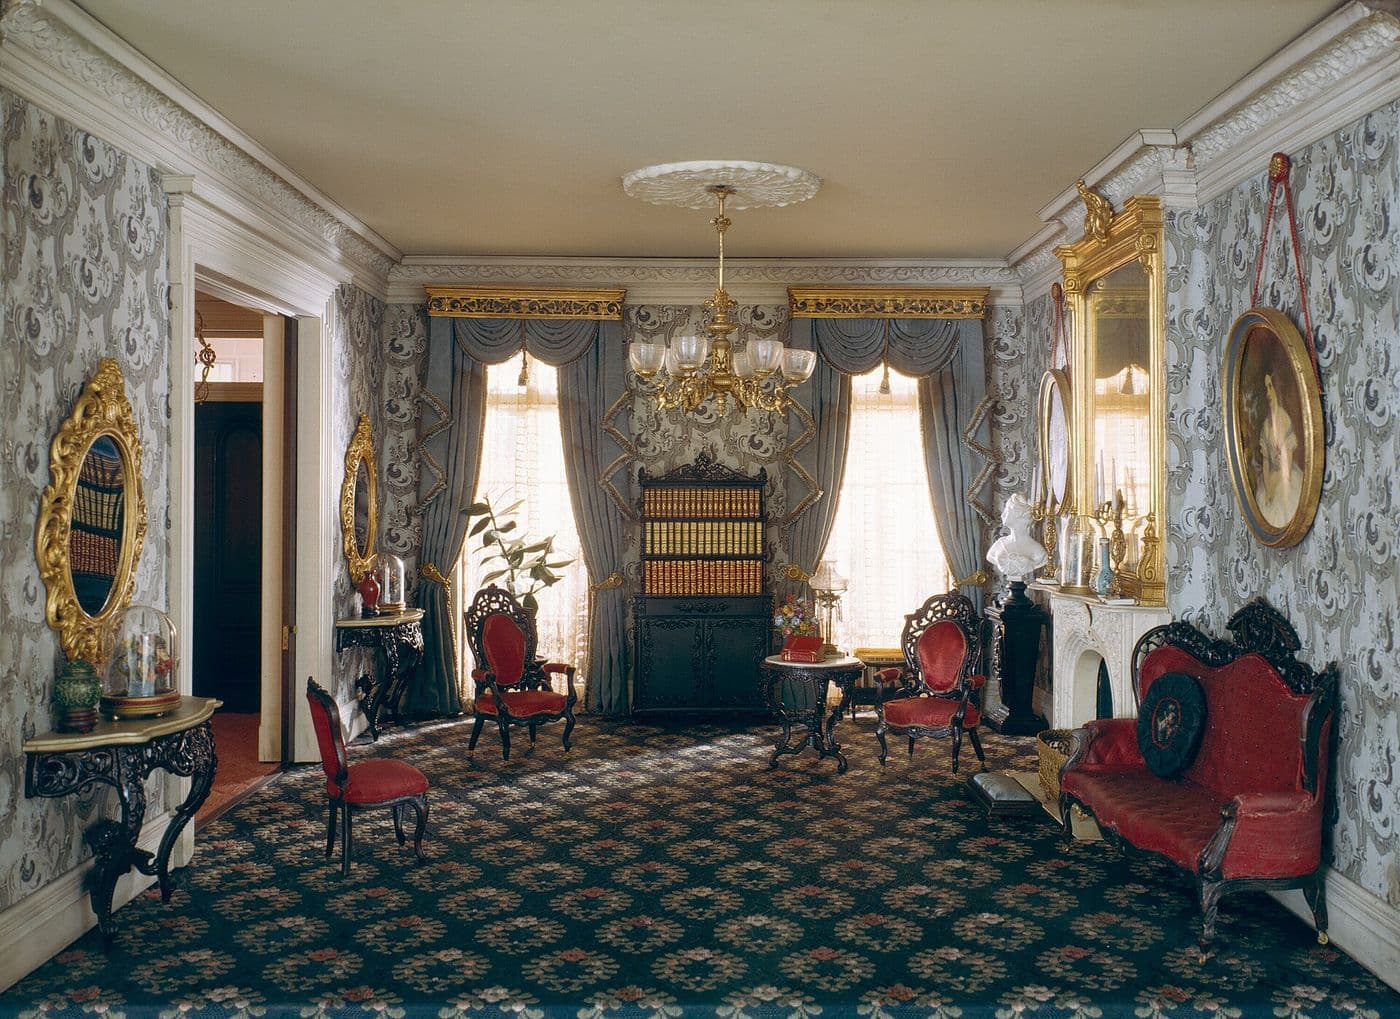
Thorne Miniature Room: New York Parlor, 1850–70
A 1:12-scale Thorne Room reconstructing a mid-19th-century New York parlor with Rococo Revival furniture, tall windows with layered drapery and a central built-in bookcase.
Narcissa Niblack Thorne's miniature rooms, built by Chicago artisans in the 1930s and 1940s, are among the clearest visual histories of American interiors. This parlor represents a prosperous New York home of the 1850s and 1860s: tall windows with heavy drapery, a carved center bookcase built into the wall, gilded cornices, and Rococo Revival seating. The architectural trim is broad and layered. For anyone restoring or recreating a mid-Victorian room, it is a useful guide to the scale of door casings, cornices and built-in cases.
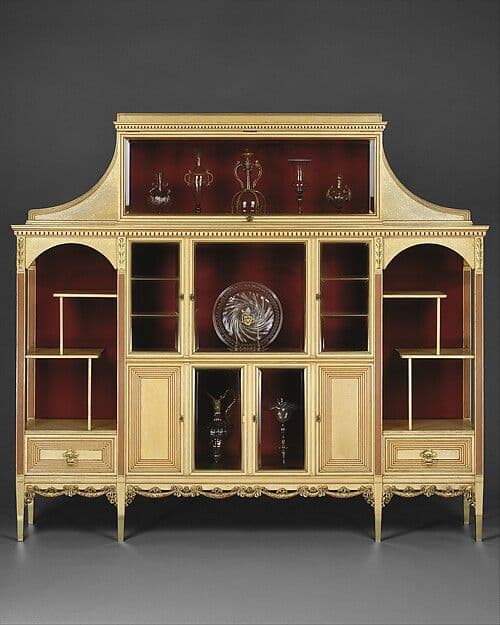
Built-in bookcase with arched glazed doors, layered crown and wide casings in paint-grade or stained hardwood; CNC used for cornices and carved crests.
A custom version typically runs $32–$65 per sq ft of wall, shipped as a kit.
- Style
- Victorian (Queen Anne, Eastlake)
- Element
- Wall Paneling & Wainscoting
- Model made
- c. 1940
- Maker or designer
- Designed by Narcissa Niblack Thorne American, 1882–1966
- Materials
- Miniature room, mixed media
- Dimensions
- External: 51.2 × 99.7 × 82.6 cm (20 1/8 × 39 1/4 × 32 1/2 in.); Internal (main room only): 31.8 × 44.5 × 53.7 cm (12 1/2 × 17 1/2 × 21 1/8 in.)
- Source
- Art Institute of Chicago
More Victorian (Queen Anne, Eastlake) wall paneling & wainscoting · all Victorian (Queen Anne, Eastlake) · all wall paneling & wainscoting