Stickley Staircase as a Structural Feature of the Living Room (1909)
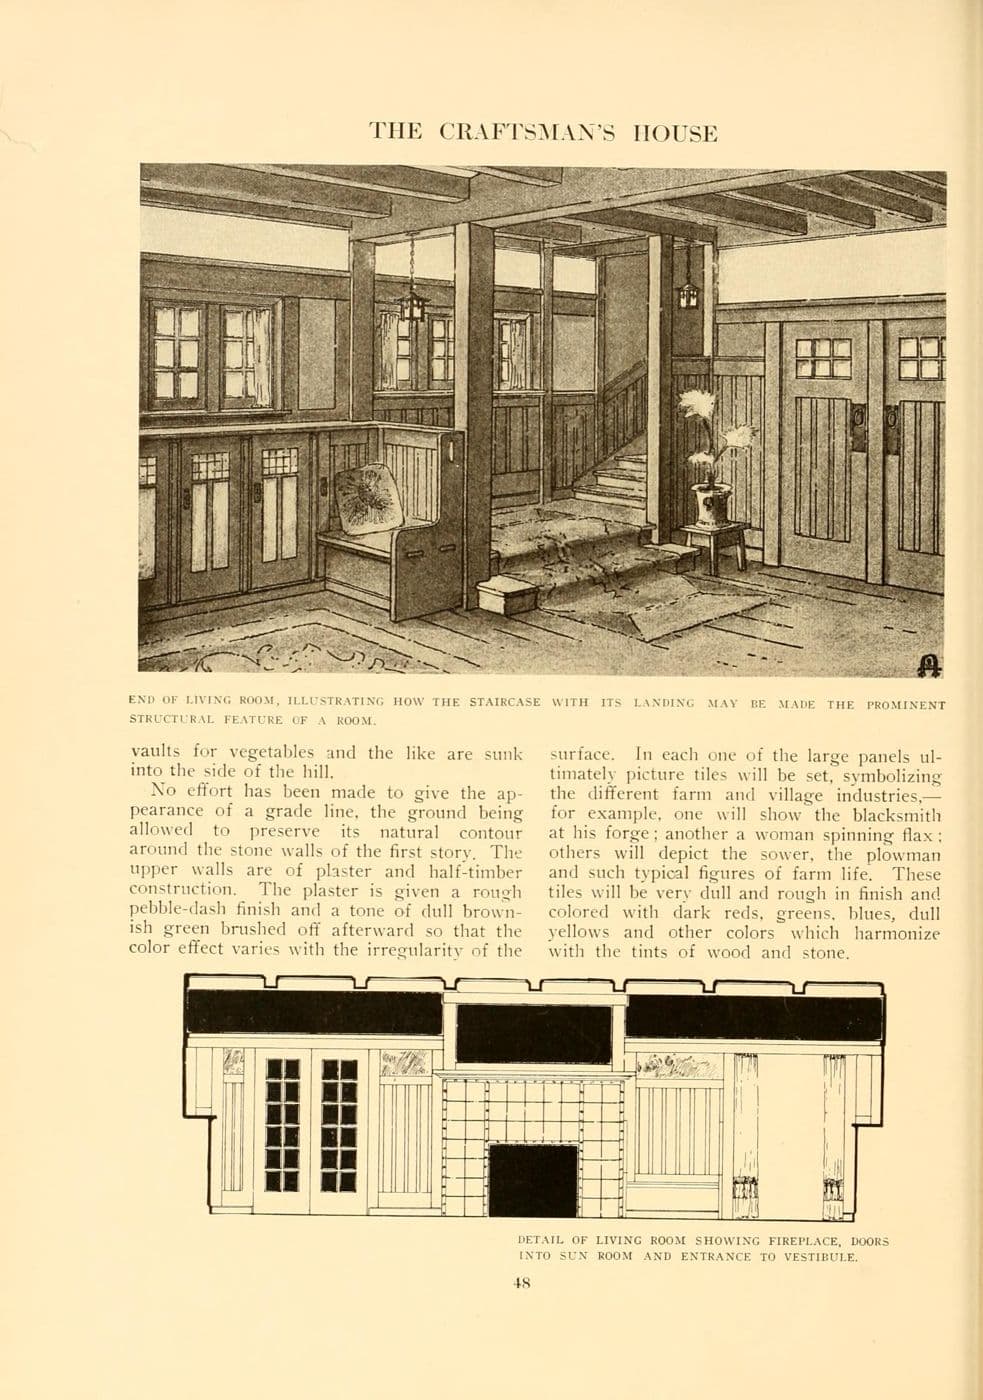
An illustration from Craftsman Homes showing a staircase rising directly from the living room, with square balusters and a newel tied into the room's woodwork.
Stickley preferred staircases that were part of the living room rather than hidden in a hall. In this plate, the stair rises behind a screen of square balusters, with a solid newel and a landing that becomes part of the room's architecture. A detail drawing of a built-in cupboard appears below. Square-baluster stair screens are an easy way to open up a stairwell while keeping Arts and Crafts character.
Square-baluster stair screen and newel in quarter-sawn oak; Signature tier.
A custom version typically runs $14–$35 per linear foot, shipped.
- Style
- Arts & Crafts / Craftsman
- Element
- Trim & Moulding
- Published
- 1909
- Maker or designer
- Gustav Stickley
- Source
- Craftsman Homes (1909), via Internet Archive
More Arts & Crafts / Craftsman trim & moulding · all Arts & Crafts / Craftsman · all trim & moulding