Stickley Log House Living Room (1909)
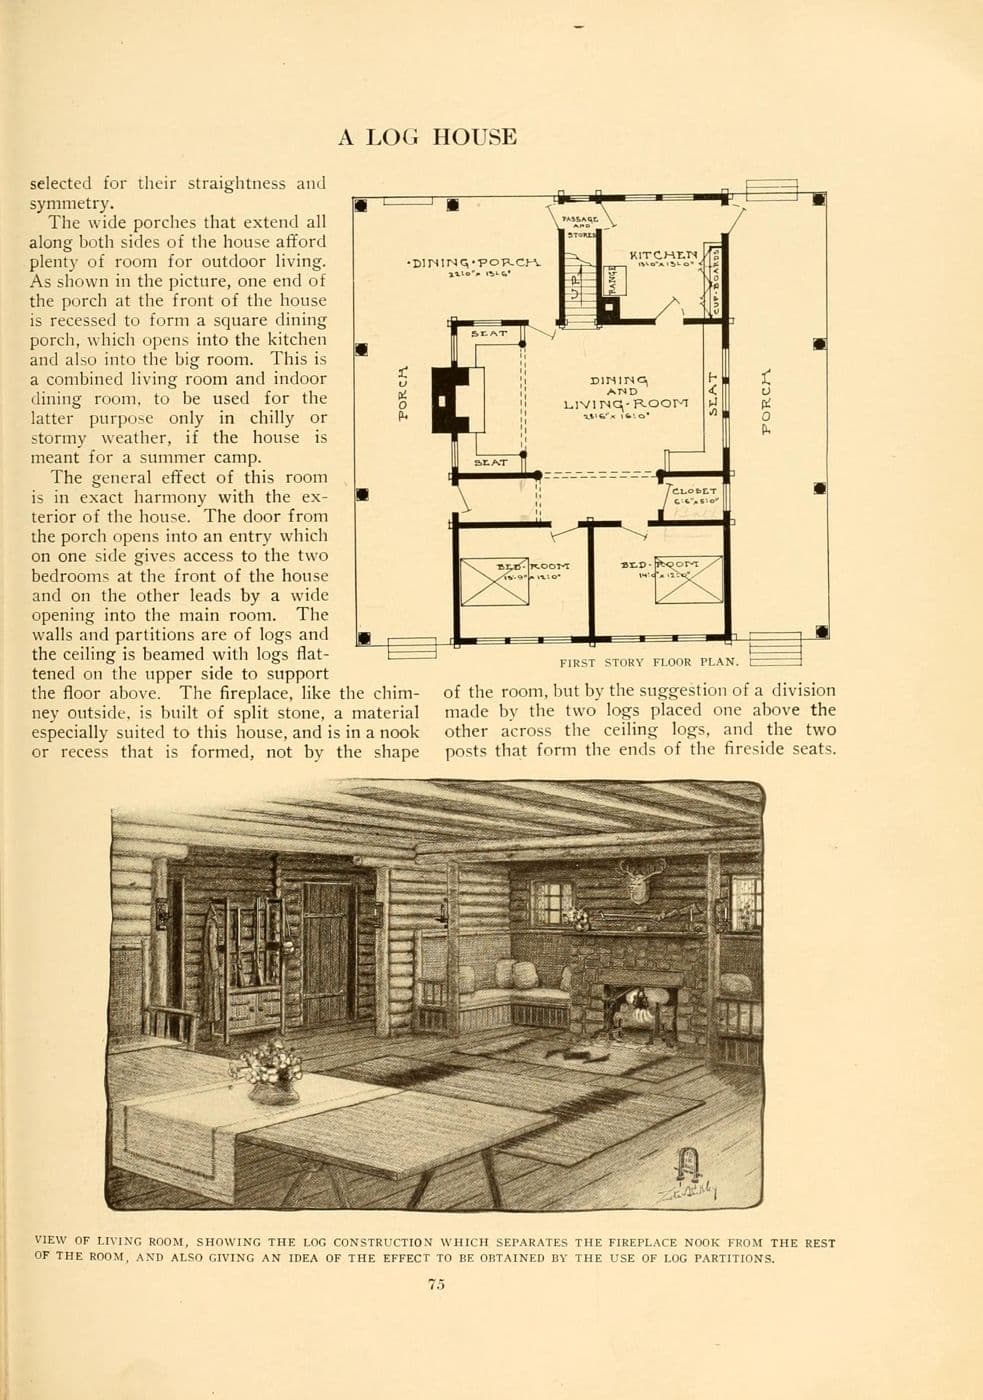
An illustration from Craftsman Homes of a log house living room, with log walls and a log partition separating the fireplace nook from the rest of the room.
Stickley's log house design treats logs as both structure and finish, with a partition of logs dividing a fireplace nook from the main living space. The result is a room within a room, warm and sheltered. A log or heavy-timber partition can be adapted to define a fireplace area or reading nook in an open-plan mountain home.
Log-profile wall paneling and a timber partition around a fireplace nook; Signature tier.
A custom version typically runs $32–$65 per sq ft of wall, shipped as a kit.
- Style
- Mountain Modern & Rustic
- Element
- Wall Paneling & Wainscoting
- Published
- 1909
- Maker or designer
- Gustav Stickley
- Source
- Craftsman Homes (1909), via Internet Archive
More Mountain Modern & Rustic wall paneling & wainscoting · all Mountain Modern & Rustic · all wall paneling & wainscoting