Thorne Miniature Room: Pennsylvania Kitchen, 1752
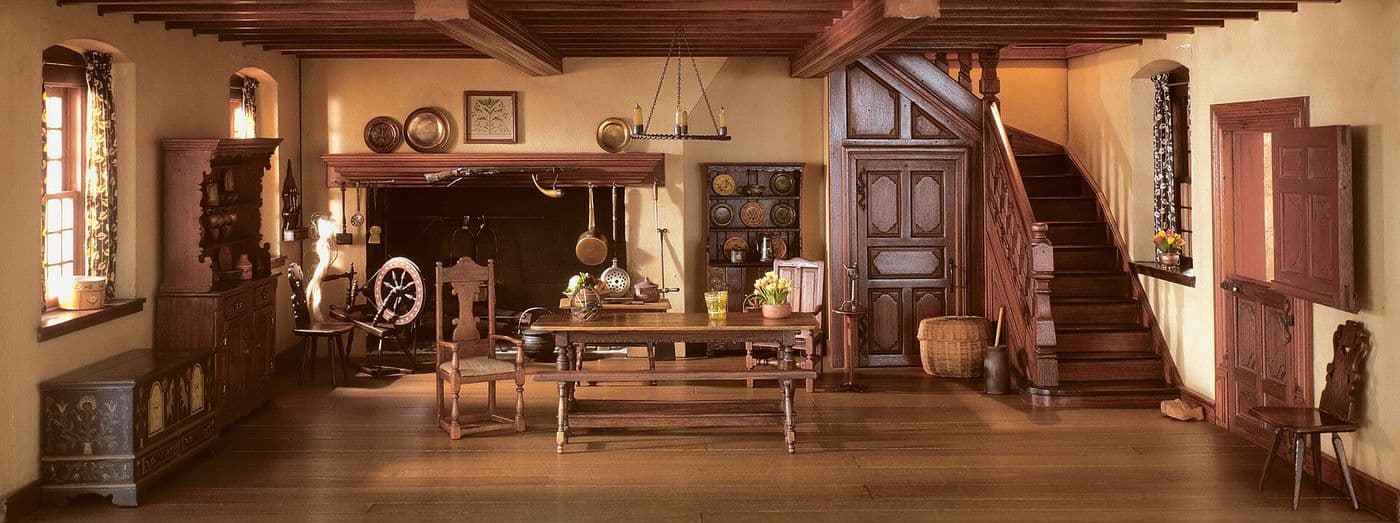
A 1:12-scale Thorne Room of a Pennsylvania farmhouse kitchen of 1752, with a large cooking hearth, plank walls, an open dresser and simple painted cupboards.
Colonial kitchens were working rooms built around a large hearth, with storage on open shelves and in simple board cupboards. This miniature shows the essentials: a wide fireplace with a plain beam mantel, an open dresser for pewter and pottery, and walls of vertical boards. It is the origin of much of what people now call farmhouse style. The details are plain and sturdy, which makes them well suited to Essential-tier cabinetry today.
Open-shelf dresser and board-and-batten cupboards in pine or paint-grade poplar; Essential tier.
A custom version typically runs $450–$650 per linear foot, installed in Colorado.
- Style
- Georgian & Colonial Revival
- Element
- Kitchen Cabinets
- Model made
- c. 1940
- Maker or designer
- Designed by Narcissa Niblack Thorne American, 1882–1966
- Materials
- Miniature room, mixed media
- Dimensions
- External: 50.8 × 113.1 × 62.9 cm (20 × 44 1/2 × 24 3/4 in.); Internal (main room only): 24.5 × 64.2 × 49.6 cm (9 5/8 × 25 1/4 × 19 1/2 in.)
- Source
- Art Institute of Chicago
More Georgian & Colonial Revival kitchen cabinets · all Georgian & Colonial Revival · all kitchen cabinets