The Flims Room, Switzerland (c. 1682–84)
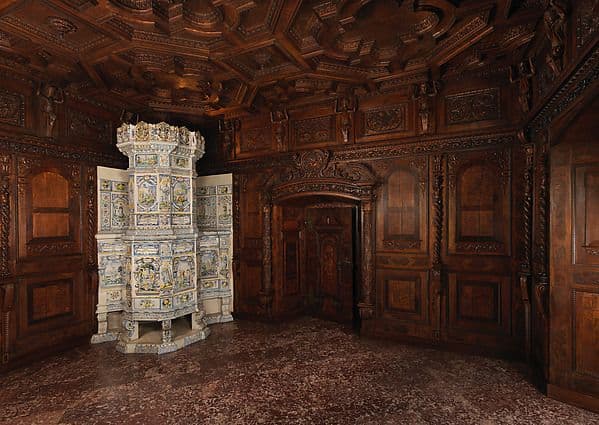
A complete Swiss paneled room from about 1682–84, from a house in Flims in the canton of Graubünden, lined with walnut, maple and other native woods under a coffered ceiling.
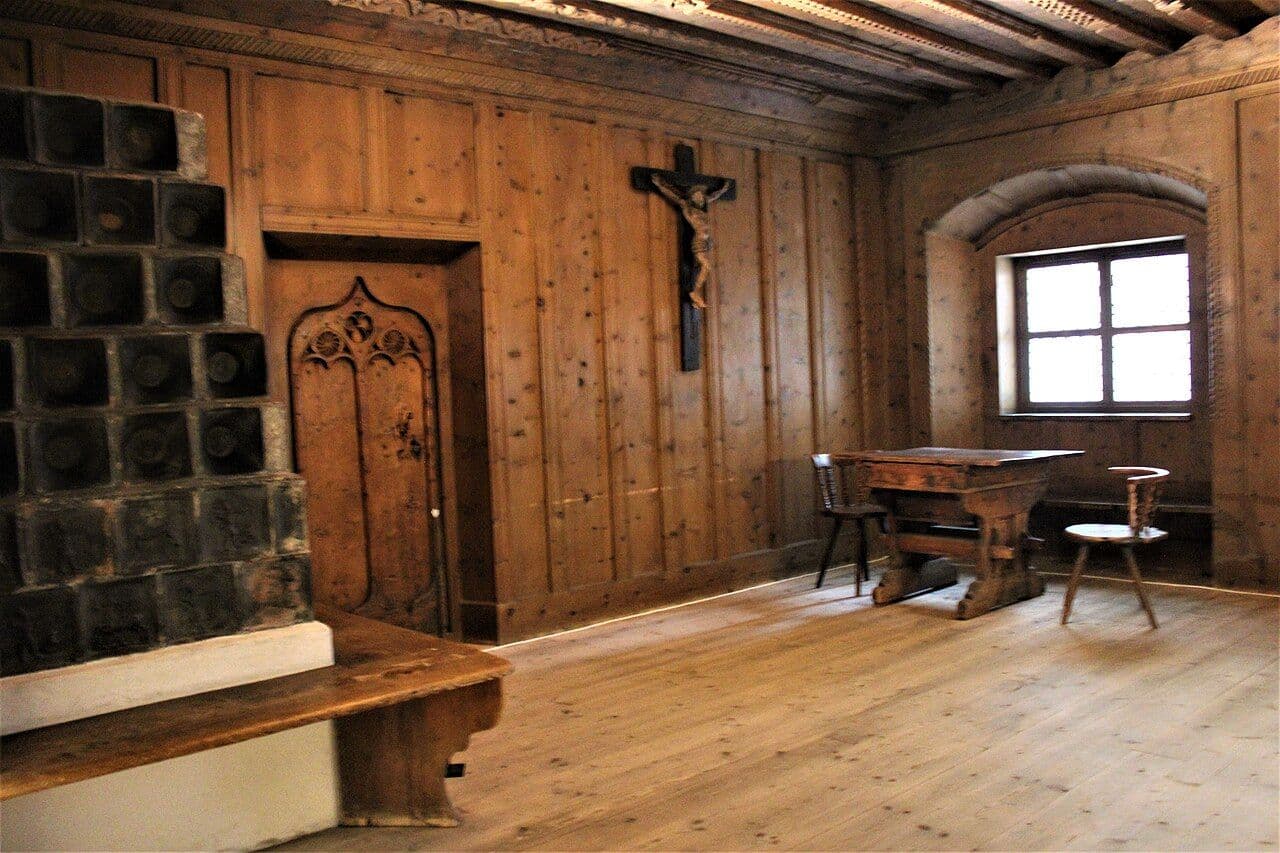
The Flims Room is one of the finest Alpine interiors outside Switzerland. Its walls are covered in wood paneling divided by pilasters and arches, the ceiling is coffered, and a large tiled stove stands in the corner, as it would in a traditional Stube. The paneling uses several native woods for contrast and inlay. The room shows the Alpine idea of warmth: a wood-lined, low, enclosed space built around heat. For Colorado mountain homes, a paneled den or reading room in this spirit is a natural fit.
Full-room wood paneling with arched panels and a coffered ceiling, in walnut, white oak or alder; Heirloom tier.
A custom version typically runs $65–$160 per sq ft of wall, shipped as a kit.
- Style
- Alpine & Tyrolean
- Element
- Wall Paneling & Wainscoting
- Date
- ca. 1682–84
- Materials
- Walnut, maple, sycamore and other native woods
- Dimensions
- Overall: 11 ft. 10 in. × 18 ft. 7 in. × 18 ft. 4 3/4 in. (360.7 × 566.4 × 560.7 cm); Window-well: 23 3/4 × 19 1/2 in. (60.3 × 49.5 cm)
- Source
- The Metropolitan Museum of Art
More Alpine & Tyrolean wall paneling & wainscoting · all Alpine & Tyrolean · all wall paneling & wainscoting