Dining Room from Kirtlington Park, Oxfordshire (1748)
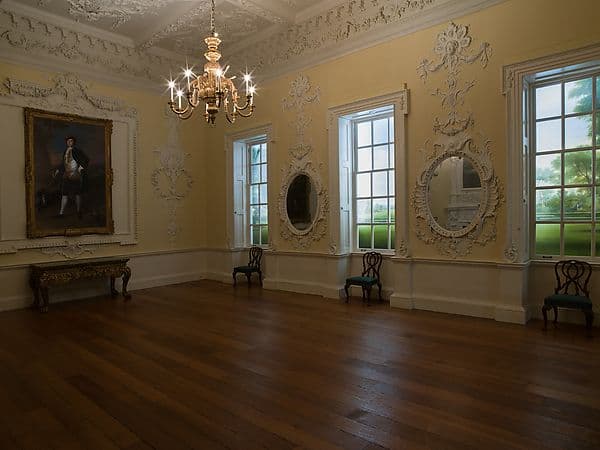
The dining room from Kirtlington Park in Oxfordshire, completed in 1748 to designs associated with John Sanderson, now installed at the Metropolitan Museum, with elaborate Rococo plasterwork and a carved marble chimneypiece.
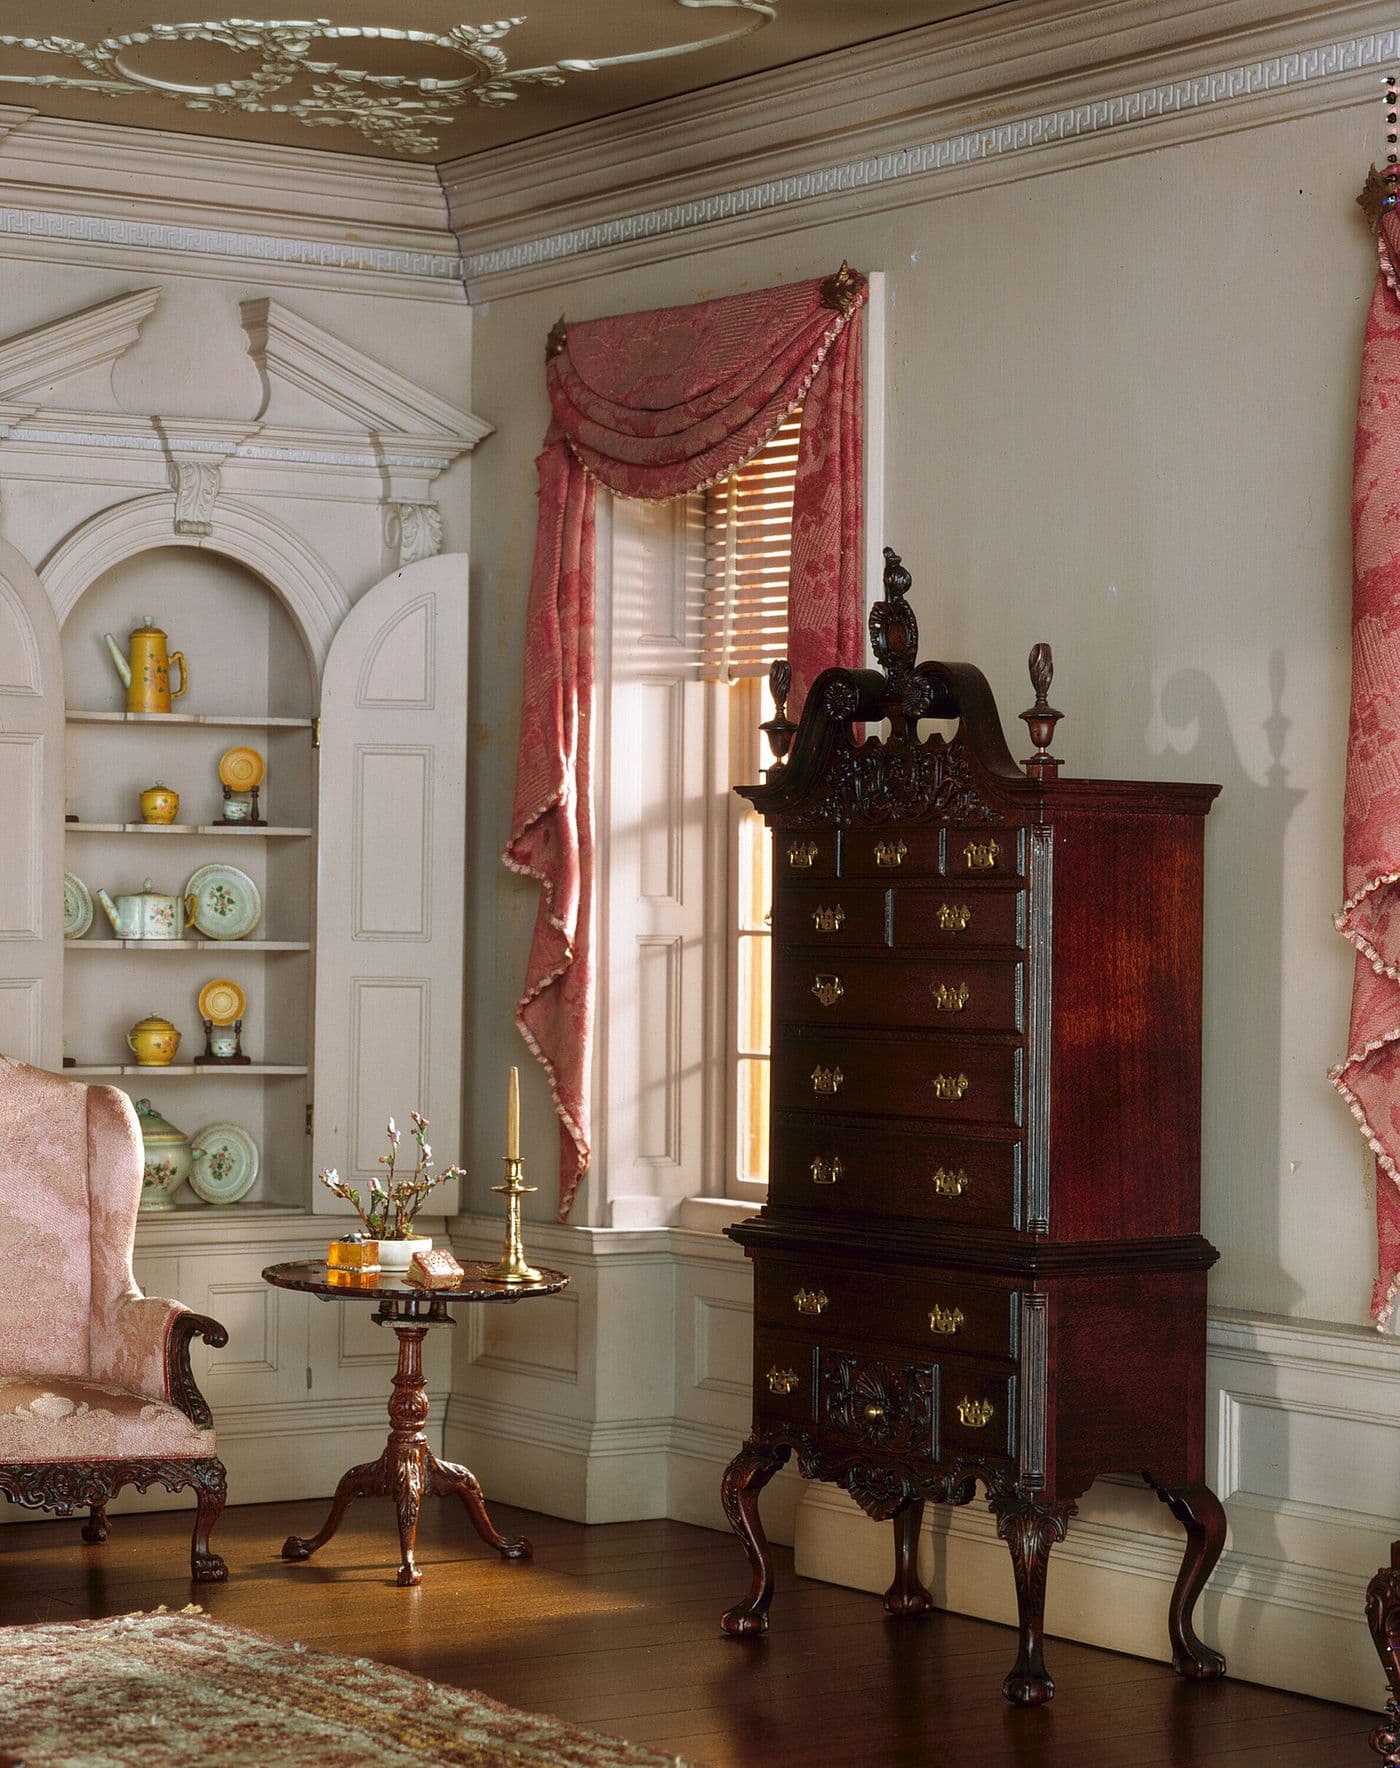
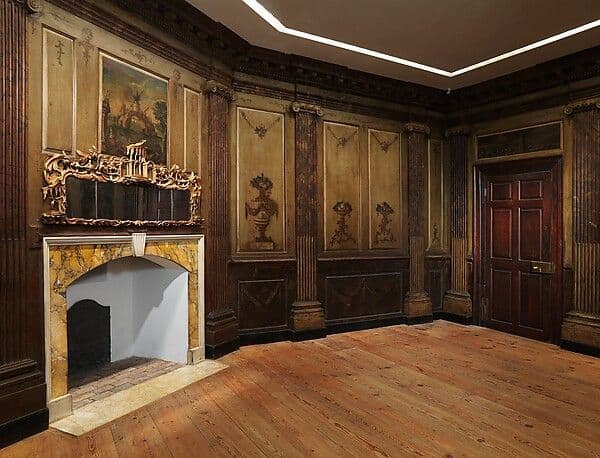
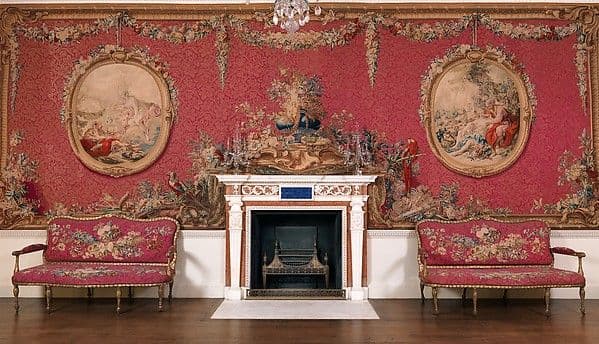
This room is one of the finest English Georgian interiors in America. It is about 35 feet long, with walls divided into panels by plaster frames, an elaborately ornamented ceiling, and a chimneypiece with an overmantel that carries the decoration up the wall. The room shows how Georgian designers used symmetry and a regular panel module to organize a large space. Most of the ornament here is plaster, but the same framing system can be achieved in wood with applied mouldings, which is how many Colonial Revival houses interpreted it.
Applied-moulding wall panels and a framed overmantel in paint-grade wood; plaster-look ornament can be CNC-carved and painted.
A custom version typically runs $65–$160 per sq ft of wall, shipped as a kit.
- Style
- Georgian & Colonial Revival
- Element
- Wall Paneling & Wainscoting
- Date
- 1748
- Maker or designer
- John Sanderson
- Materials
- Wood, plaster, marble
- Dimensions
- confirmed: 20 ft. 2 in. × 35 ft. 5 in. × 23 ft. 5 in. (614.7 × 1079.5 × 713.7 cm); width extending into window niches 24 ft. 8 in. (751.8 cm).
- Source
- The Metropolitan Museum of Art
More Georgian & Colonial Revival wall paneling & wainscoting · all Georgian & Colonial Revival · all wall paneling & wainscoting